
This is a carousel with tiles that activate property listing cards. Use the previous and next buttons to navigate.
1/17
$3,125,000
This is a carousel with tiles that activate property listing cards. Use the previous and next buttons to navigate.
1/17
Property Description
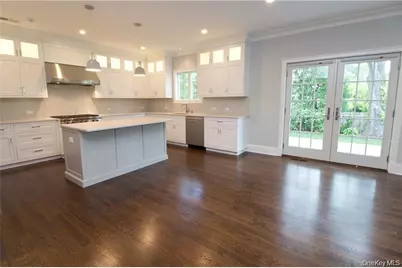
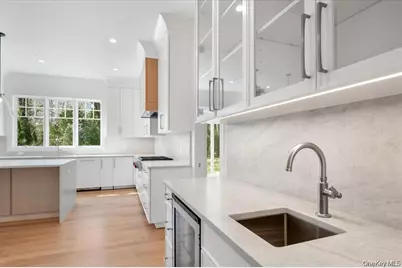
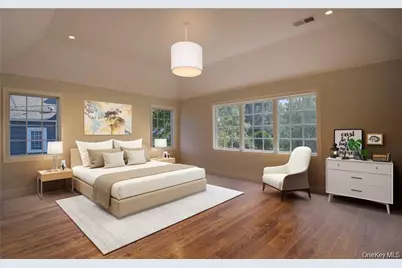
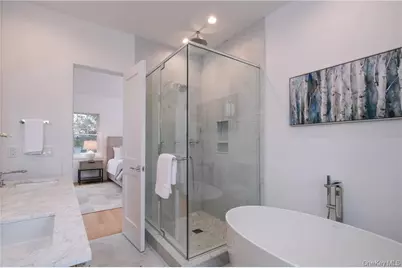
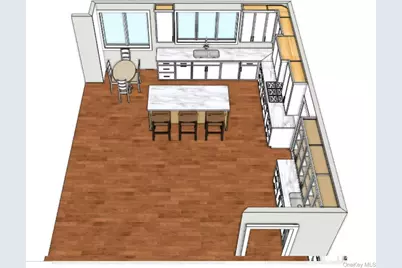
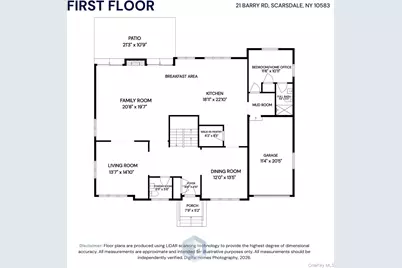
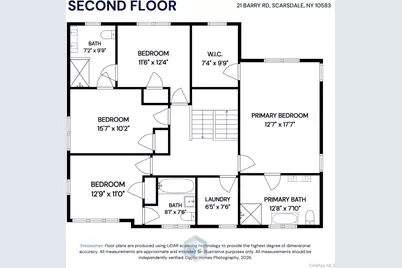
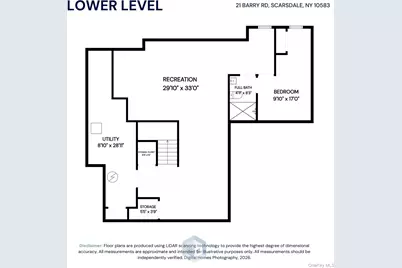
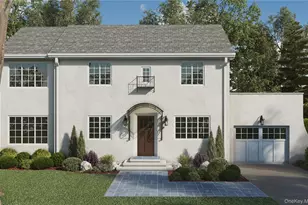
Classic stucco Colonial redefined by a full renovation and remarkable expansion to suit today's contemporary lifestyle. With six bedrooms and five-and-a-half baths, there's room for everyone and their at-home work and leisure pursuits. The choice amenities and versatile layout foster stylish entertaining and comfortable everyday living. Thoughtfully curated features include beautiful hardwood floors, custom millwork, cabinets and mudroom cubbies, designer hardware and lighting, recessed lighting, gas fireplace, luxury baths, central air, central vacuum, convenient second floor laundry, vast lower level recreation space, ample storage, attached garage, lawn sprinkler, and more. The first floor bedroom/full bath can shift to serve as a guest suite or home office, if desired. Sweet dreams in the king-size primary bedroom suite upstairs with tray ceiling, sitting area, walk-in closet and luxury bath with double vanity, deep soaking tub and separate shower. The chef's kitchen is expertly outfitted with premium stainless appliances, center island with pendant lighting, coveted walk-in pantry and butlers pantry with sink and beverage cooler adjacent to the dining room. The fireplace serves as a focal point of the open plan kitchen and family room "great room." Sliders to the bluestone patio (with dedicated gas line for the BBQ) seamlessly integrate the indoor living space with the level backyard, professionally landscaped for privacy. The finished lower level offers space for recreation, exercise and hobbies in addition to a bedroom/full bath which can serve as a second home office, if needed. Note the exceptional craftsmanship and attention to detail throughout. Close to Edgewood Elementary School, parks, playground, shops, restaurants and transport. Completion slated for December 2026. Time now, in the final stages, to select countertops, floor stain color, and paint colors. Interior photos here show samples of completed homes by one of Scarsdale's finest builders. Welcome home!
Full Property Details
Full Property Details for 21 Barry Rd
General
- Price: $3,125,000
- Taxes: $27,443
- Status: Active
- Type: Single Family
- Source: Long_Island
- MLS ID: 1056979
- Updated: 10/9/2026
- Added to Site: 7 day(s) ago
Interior
- Number of Rooms: 11
- Interior Features: Central Vacuum, Chandelier, Chefs Kitchen, Double Vanity, Entrance Foyer, Formal Dining, Kitchen Island, Open Floorplan, Pantry, Primary Bathroom, Recessed Lighting, Soaking Tub, Storage, Tray Ceiling(s), Walk-In Closet(s)
- Fireplace: Yes
- Number of Fireplaces: 1
- Fireplace(s): Family Room, Gas
- Appliances: Dishwasher, Dryer, Gas Cooktop, Microwave, Oven, Refrigerator, Stainless Steel Appliance(s), Washer, Wine Refrigerator
Rooms
Bathrooms
- Total Bathrooms: 6
- Full Bathrooms: 5
- Half Bathrooms: 1
Bedrooms
- Total Bedrooms: 6
Exterior
- Porch/Patio/Deck: Patio
Parking
- Garage: Yes
- Garage Spaces: 1
- Total Spaces: 4
- Parking Features: Driveway, Garage
Location
- County: Westchester County
- Cross Streets: Nelson
- Driving Directions: Nelson Road to east on Barry. 21 Barry is a white, stucco Colonial; the second home on the left
School Information
- High School District: Scarsdale
- Elementary School: Edgewood
- Middle School: Scarsdale Middle School
- High School: Scarsdale Senior High School
Heating & Cooling
- Central air: Yes
- Cooling Type: Central Air
- Heating Type: Natural Gas
- Heating Zones: 4
Utilities
- Sewer: Public Sewer
- Water: Public
- Utility Description: Underground Utilities
Structural Information
- Architectural Style: Colonial
- Detached/Attached: Detached
- Construction: Stucco
- Basement: Yes
- Basement Desc.: Finished, Full Basement, See Remarks, Storage Space
- Sq. Ft. Source: Other
- Year Built: 1925
Lot Features
- Lot Size (Acres): 0.18
- Lot Size (Sq. Ft.): 7,941
Financial Considerations
- Tax Amount: $27,443
Disclosures and Reports
- Special Conditions: None
- Inclusions: Refrigerator/freezer, dishwasher, gas cooktop, wall ovens, microwave, beverage cooler, washer, dryer, light fixtures
- Property ID: 12.06.35
Listed by Houlihan Lawrence Inc.
Get Pre-Approved Today
Schools
Schools serving 21 Barry Rd
School District:Scarsdale Union Free School District
| Name | Grades | Distance |
|---|---|---|
Edgewood School, Scarsdale, NY 1 Roosevelt Place, Scarsdale, NY 10583 | K-5 | 0.1 mi |
Scarsdale Middle School 134 Mamaroneck Road, Scarsdale, NY 10583 | 6-8 | 1.3 mi |
Scarsdale Senior High School 1057 Post Road, Scarsdale, NY 10583 | 9-12 | 0.8 mi |
Disclaimer:
School attendance boundaries provided by ATTOM Data Solutions and are for reference only. Contact the school directly to verify enrollment eligibility.
Price & Sales History for 21 Barry Rd
Date
Details
Price
Change
Source
10/05/2026
Listed
$3,125,000
212.81%
MLS
9/16/2025
Sold
$999,000
—
Public Record
Disclaimer: Historical sales information is derived from public records provided by the county offices. Information is not guaranteed and should be independently verified.
Tax History
Tax History for 21 Barry Rd
Year
Property Taxes
Change
Tax Assessment
Change
2025
$32,069
100%
$950,000
—
2024
100%
$950,000
—
2020
-100%
$950,000
—
2020
$23,746
7%
$950,000
—
2018
$22,180
6%
$950,000
—
2017
$20,894
11%
$950,000
—
2017
$18,897
5%
$950,000
13%
2016
$17,940
-7%
$841,000
—
2015
$19,277
-21%
$841,000
5397%
2013
$24,477
—
$15,300
—
Disclaimer: Historical tax information is derived from public records provided by the county offices. Information is not guaranteed and should be independently verified.
Estimate the Cost
Estimate the Cost for 21 Barry Rd
21 Barry Road, Scarsdale, NY 10583 (MLS# 1056979) is a Single Family property with 6 bedrooms, 5 full bathrooms and 1 partial bathroom. 21 Barry Road is currently listed for $3,125,000 and was received on October 05, 2026. Want to learn more about 21 Barry Road? Do you have questions about finding other Single Family real estate for sale in Scarsdale? You can browse all Scarsdale real estate or contact a Coldwell Banker agent to request more information.
