This is a carousel with tiles that activate property listing cards. Use the previous and next buttons to navigate.
1/1
$1,400,000
This is a carousel with tiles that activate property listing cards. Use the previous and next buttons to navigate.
1/1
Property Description
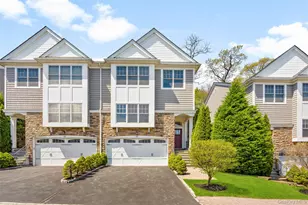
Located within a gated townhouse community with a Scarsdale post office address, this three-bedroom residence offers a more carefree alternative to single-family living, with convenient access to the Scarsdale-Edgemont corridor. Opportunities within this community are limited, as owners tend to stay long-term. Arranged across three levels with an internal elevator connecting all floors, the home features high ceilings, abundant windows, hardwood floors, and crown molding throughout. The main level is designed for both everyday living and entertaining, with a living room centered around a gas fireplace and large windows, along with a seated window area that adds additional light and dimension. The open kitchen connects directly to a spacious dining area, with sliding glass doors leading to a private outdoor patio, creating a seamless indoor-outdoor flow. The primary suite offers a spacious layout with a tray ceiling, two walk-in closets, and a full bath with a walk-in shower. The lower-level family room, with full windows, provides a quiet and flexible space for lounging or a home office. Approximately a 9-minute drive to the Scarsdale Train Station, with convenient access to Central Park Avenue for shopping and dining, as well as quick access to major parkways for commuting. Landscaping and snow removal are managed, allowing for a more streamlined, maintenance-free lifestyle, with access to community amenities including a clubhouse and gym. Move-in ready with thoughtful updates throughout; a detailed list of improvements is available with the listing. Designed for ease and predictability, the home is well suited for buyers seeking comfort, convenience, and a more manageable footprint. List of Improvements is attached to the listing.
Full Property Details
Full Property Details for 22 Hidden Ridge Ct
General
- Sold For: $1,400,000
- HOA FEE: $674/month
- Taxes: $12,591
- Status: Closed
- Type: Condo
- Source: Long_Island
- MLS ID: 989274
- Added to Site: 67 day(s) ago
Interior
- Number of Rooms: 6
- Interior Features: Cathedral Ceiling(s), Central Vacuum, Eat-in Kitchen, Entrance Foyer, Pantry, Primary Bathroom, Walk-In Closet(s)
- Fireplace: Yes
- Number of Fireplaces: 1
- Appliances: Dishwasher, Dryer, Refrigerator, Washer, Gas Water Heater
- Flooring: Hardwood
Rooms
Bathrooms
- Total Bathrooms: 3
- Full Bathrooms: 2
- Half Bathrooms: 1
Bedrooms
- Total Bedrooms: 3
Parking
- Garage: Yes
- Garage Spaces: 2
- Parking Features: Driveway, Garage
Location
- County: Westchester County
School Information
- High School District: Yonkers
- Elementary School: Yonkers (School Choice)
- Middle School: Yonkers (School Choice)
- High School: Yonkers (School Choice)
Community
- Association: Yes
- Assoc. Fees Include: Common Area Maintenance, Grounds Care, Snow Removal
- Pets Allowed: Yes
- Pet Restrictions: Yes
Heating & Cooling
- Central air: Yes
- Cooling Type: Central Air
- Heating Type: Forced Air, Natural Gas
Utilities
- Sewer: Public Sewer
- Water: Public
- Utility Description: Cable Connected, Electricity Connected, Natural Gas Connected, Sewer Connected, Trash Collection Public, Water Connected
Structural Information
- Detached/Attached: Attached
- Construction: Frame
- Basement: Yes
- Basement Desc.: Finished, Full Basement, Walk-Out Access
- Common Walls: 1 Common Wall
- Year Built: 2016
Lot Features
- Lot Size (Acres): 0.0631
- Lot Size (Sq. Ft.): 2,750
Financial Considerations
- Association Fee: Yes
- Association Fee: $674
- Assoc Fee Freq.: Monthly
- Tax Amount: $12,591
Disclosures and Reports
- Special Conditions: None
- Property ID: 1800-004-000-04859-000-0118
Listed by Julia B Fee Sothebys Int. Rlty
Sold by Julia B Fee Sothebys Int. Rlty

Get Pre-Approved Today
Schools
Schools serving 22 Hidden Ridge Ct
School District:Yonkers City School District
Disclaimer:
School attendance boundaries provided by ATTOM Data Solutions and are for reference only. Contact the school directly to verify enrollment eligibility.
Price & Sales History for 22 Hidden Ridge Ct
Date
Details
Price
Change
Source
7/01/2026
Sold
$1,400,000
18.64%
MLS
5/07/2026
Listed
$1,180,000
—
MLS
Disclaimer: Historical sales information is derived from public records provided by the county offices. Information is not guaranteed and should be independently verified.
22 Hidden Ridge Court, Scarsdale, NY 10583 (MLS# 989274) is a Condo property that was sold at $1,400,000 on July 01, 2026. Want to learn more about 22 Hidden Ridge Court? Do you have questions about finding other Condo real estate for sale in Scarsdale? You can browse all Scarsdale real estate or contact a Coldwell Banker agent to request more information.