This is a carousel with tiles that activate property listing cards. Use the previous and next buttons to navigate.
1/1
$1,600,000
This is a carousel with tiles that activate property listing cards. Use the previous and next buttons to navigate.
1/1
Property Description
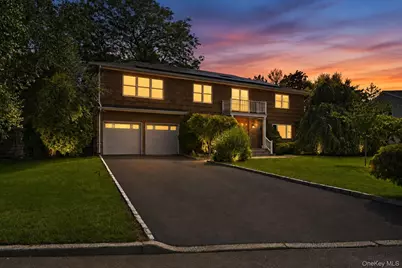
Tucked away on a peaceful cul-de-sac in the coveted Bloomingdale Estates neighborhood of Scarsdale, this distinguished Colonial blends timeless architecture with thoughtfully curated luxury. Wrapped in classic cedar shake siding and introduced by a welcoming covered portico, the residence makes an immediate statement of understated elegance. A gracious foyer sets the tone with dual coat closets and refined architectural details. Formal living and dining rooms offer beautifully proportioned spaces designed for both intimate gatherings and grand entertaining. The dining room is highlighted by a dramatic wall of mirrors and a striking saucer-inspired chandelier, while the sun-filled living room showcases gleaming oak hardwood floors and an oversized picture window. The expansive family room is the heart of the home, featuring rich hardwood flooring, a wood-burning fireplace, and seamless access to an oversized deck that invites effortless indoor-outdoor living. The chef's kitchen is designed without compromise. Custom wood cabinetry, endless black granite countertops, a Sub-Zero refrigerator, Thermador wall oven, premium appliances, and a generous dining area create a space that is as functional as it is beautiful. Adjacent mudroom and laundry areas provide everyday convenience without sacrificing style. Privately positioned at the far end of the second floor, the primary suite is a retreat unto itself. A soaring tray ceiling crowns the spacious bedroom, where a shared fireplace creates a warm connection to an adjoining sitting room designed for reading, relaxing, or working from home. Custom shadow-box millwork, built-in display shelving, and bespoke finishes elevate the space, while the spa-inspired bath offers a whirlpool soaking tub, oversized glass-enclosed shower, dual custom vanities, and a skylight that fills the room with natural light. Completing the suite is an extraordinary custom walk-in dressing room with exceptional storage designed to satisfy the most discerning wardrobe. Three additional generously sized bedrooms and a beautifully appointed hall bath complete the upper level. Stretching across the entire rear of the home, the expansive deck offers multiple seating and entertaining areas, built-in bench seating, and abundant space for outdoor dining and summer barbecues. Steps lead to an exceptionally private, professionally landscaped backyard framed by mature trees, creating a tranquil outdoor sanctuary. Additional highlights include gleaming hardwood floors throughout, a two-car attached garage, an oversized driveway, and leased solar panels that enhance the home's energy efficiency. Perfectly positioned just over a mile from Metro-North, and moments from acclaimed schools, boutique shopping, and fine dining, this exceptional residence offers the rare opportunity to experience classic Colonial elegance with modern comfort in one of Scarsdale's most sought-after neighborhoods.
Full Property Details
Full Property Details for 23 Carriage Ct
General
- Sold For: $1,600,000
- Taxes: $30,979
- Status: Closed
- Type: Single Family
- Source: Long_Island
- MLS ID: 1003587
- Added to Site: 73 day(s) ago
Interior
- Number of Rooms: 9
- Interior Features: Built-in Features, Chandelier, Chefs Kitchen, Double Vanity, Eat-in Kitchen, Entrance Foyer, Formal Dining, Granite Counters, Primary Bathroom, Recessed Lighting, Soaking Tub, Storage, Tray Ceiling(s), Walk-In Closet(s), Washer/Dryer Hookup
- Fireplace: Yes
- Number of Fireplaces: 2
- Fireplace(s): Bedroom, Living Room
- Appliances: Cooktop, Dishwasher, Dryer, Microwave, Oven, Range, Refrigerator, Washer
- Laundry Facilities: Yes
- Flooring: Carpet, Hardwood, Vinyl, Wood
Rooms
Bathrooms
- Total Bathrooms: 3
- Full Bathrooms: 2
- Half Bathrooms: 1
Bedrooms
- Total Bedrooms: 4
Other Rooms
- Laundry: In Basement
Additional Information
- Amenities: Park, Playground
- Security/Safety: Smoke Detector(s)
Exterior
- Exterior Features: Mailbox, Rain Gutters
- Porch/Patio/Deck: Deck
Parking
- Garage: Yes
- Garage Spaces: 2
- Total Spaces: 4
- Parking Features: Attached, Driveway, Garage
Location
- County: Westchester County
- Subdivision: Bloomingdale Estates
- Cross Streets: Colonial Road
- Driving Directions: Country Ridge Rd. Drive to Carriage Ct.
School Information
- High School District: New Rochelle
- Elementary School: George M Davis Elementary School
- Middle School: Albert Leonard Middle School
- High School: New Rochelle High School
Heating & Cooling
- Central air: Yes
- Cooling Type: Central Air
- Heating Type: Hot Air, Natural Gas
- Heating Zones: 2
Utilities
- Sewer: Public Sewer
- Water: Public
- Utility Description: Electricity Connected, Natural Gas Connected, Sewer Connected, Trash Collection Public, Water Connected
Structural Information
- Architectural Style: Colonial
- Detached/Attached: Detached
- Construction: Frame, Vinyl Siding
- Basement: Yes
- Basement Desc.: Full Basement
- Windows: Oversized Windows, Skylight(s)
- Sq. Ft. Source: Public Records
- Year Built: 1980
Lot Features
- Property View: Neighborhood
- Lot Size (Acres): 0.24
- Lot Size (Sq. Ft.): 10,454
- Frontage: Municipal
- Road Maintenance: Public Maintained Road
- Fence: Yes
- Lot Features: Back Yard, Cul-De-Sac, Front Yard, Landscaped, Level, Near Public Transit, Near School, Near Shops
- Fencing (Description): Back Yard, Fenced, Wood
Financial Considerations
- Taxes Include: Sewer, Trash
- Tax Amount: $30,979
Disclosures and Reports
- Special Conditions: None
- Exclusions: All Personal Property
- Inclusions: All Appliances Seen, Leased Solar Panels
- Property ID: 1000-000-008-03407-000-0075
Listed by Howard Hanna Rand Realty
Sold by Compass Greater NY, LLC

Get Pre-Approved Today
Schools
Schools serving 23 Carriage Ct
School District:New Rochelle City School District
| Name | Grades | Distance |
|---|---|---|
George M Davis Elementary School 80 Iselin Drive, New Rochelle, NY 10804 | K-5 | 0.4 mi |
Albert Leonard Middle School 25 Gerada Lane, New Rochelle, NY 10804 | 6-8 | 2.2 mi |
New Rochelle High School 265 Clove Rd, New Rochelle, NY 10801 | 9-12 | 3.5 mi |
Disclaimer:
School attendance boundaries provided by ATTOM Data Solutions and are for reference only. Contact the school directly to verify enrollment eligibility.
Price & Sales History for 23 Carriage Ct
Date
Details
Price
Change
Source
9/09/2026
Sold
$1,600,000
14.7%
MLS
7/31/2026
Listed
$1,395,000
—
MLS
Disclaimer: Historical sales information is derived from public records provided by the county offices. Information is not guaranteed and should be independently verified.
23 Carriage Court, Scarsdale, NY 10583 (MLS# 1003587) is a Single Family property that was sold at $1,600,000 on September 09, 2026. Want to learn more about 23 Carriage Court? Do you have questions about finding other Single Family real estate for sale in Scarsdale? You can browse all Scarsdale real estate or contact a Coldwell Banker agent to request more information.