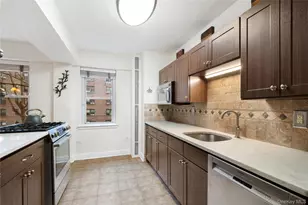
Full Property Details for 235 Garth Rd #E2A
General
- Sold For: $456,000
- Status: Closed
- Type: Co-op
- Source: Long_Island
- MLS ID: 952524
- Added to Site: 266 day(s) ago
Rental Information
- Complex Features: Bicycle Room
Interior
- Number of Rooms: 5
- Interior Features: Ceiling Fan(s), Chefs Kitchen, Elevator, Entrance Foyer, Formal Dining, Galley Type Kitchen, His and Hers Closets, Kitchen Island, Open Floorplan, Open Kitchen, Primary Bathroom, Quartz/Quartzite Counters, Storage, Walk-In Closet(s)
- Appliances: Dishwasher, Gas Range, Microwave, Refrigerator, Wine Refrigerator
- Laundry Facilities: Yes
- Flooring: Wood
Rooms
- Total Bathrooms: 2
- Full Bathrooms: 2
- Laundry: In Basement, Laundry Room
Additional Information
- Amenities: Playground, Sidewalks
- Shared Amenities: Door Person, Elevator(s), Live In Super
- Security/Safety: Key Card Entry
Exterior
- Exterior Features: Playground
- Porch/Patio/Deck: None
Parking
- Garage: Yes
- Parking Features: Assigned, Garage, Waitlist
- Assigned Parking: Yes
Location
- County: Westchester County
- Subdivision: Garth Woods
- Cross Streets: Harney Road
- Driving Directions: Bronx River Pkwy to Exit 10 (Harney Road) to Garth Road to #235 Garth Road to Essex Building (apartment is located in Essex Building) - left side of the lobby is the entrance; Sentrilock is on the unit door
- Direction Faces: West
School Information
- High School District: Eastchester
- Elementary School: Greenvale
- Middle School: Eastchester Middle School
- High School: Eastchester Senior High School
Community
- Assoc. Fees Include: Common Area Maintenance, Electricity, Exterior Maintenance, Gas, Grounds Care, Heat, Hot Water, Sewer, Snow Removal, Trash, Water
- Pets Allowed: Yes
- Pet Restrictions: Cats OK, No Dogs
Heating & Cooling
- Cooling Type: Wall/Window Unit(s)
- Heating Type: Natural Gas, Oil, Steam
- Heating Zones: 1
Utilities
- Sewer: Public Sewer
- Water: Public
- Utility Description: Cable Available, Electricity Connected, Natural Gas Connected, Sewer Connected, Trash Collection Public, Underground Utilities, Water Connected
Structural Information
- Architectural Style: Mid Rise, Other
- Detached/Attached: Attached
- Construction: Brick
- Basement: Yes
- Basement Desc.: Common
- Common Walls: 2+ Common Walls
- Windows: Double Pane Windows
- Entry Floor Number: 2
- Stories/Levels: 6
- Stories in Building: 6
- Sq. Ft. Source: Other
- Year Built: 1947
Additional Structures
Lot Features
- Property View: Neighborhood
- Fence: Yes
- Fencing (Description): None
Financial Considerations
- Other Fee: Yes
- Other Fee Type: Assessment - see MLS Document Section
- Other Fee Freq.: Monthly
Disclosures and Reports
- Special Conditions: None
- Exclusions: Dining Room Chandelier, Flat Screen TVs & TV Brackets, Safe in hall closet
- Inclusions: Ceiling Fan(s), Dishwasher, Microwave, Refrigerator, Range, Window a/c's, Wine Fridge
Listed by Julia B Fee Sothebys Int. Rlty
Sold by Keller Williams Realty Group