This is a carousel with tiles that activate property listing cards. Use the previous and next buttons to navigate.
1/50
$275,000 Just Listed
This is a carousel with tiles that activate property listing cards. Use the previous and next buttons to navigate.
1/50
Property Description
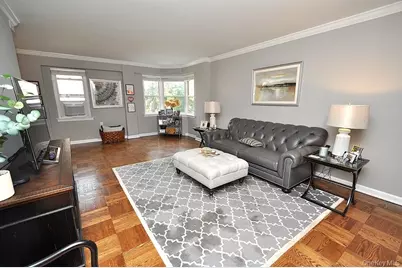
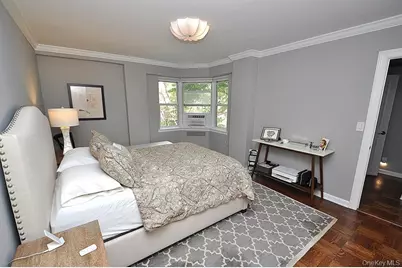
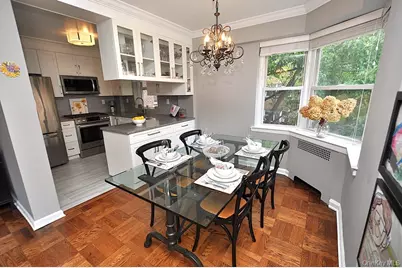
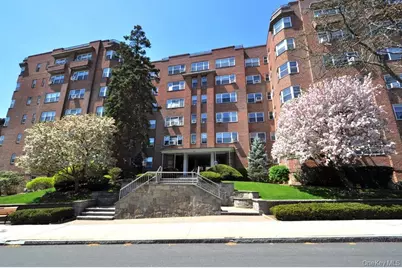
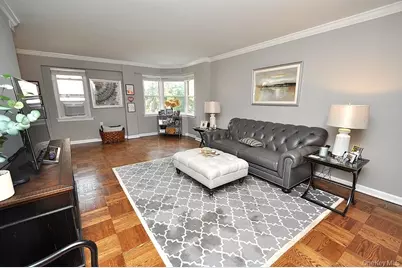
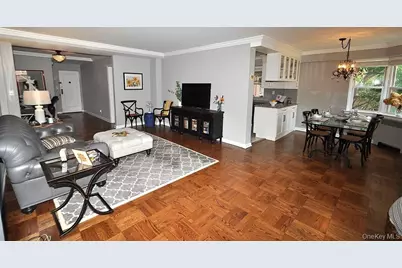
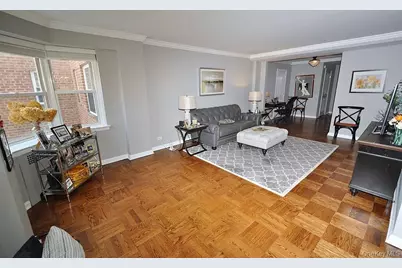
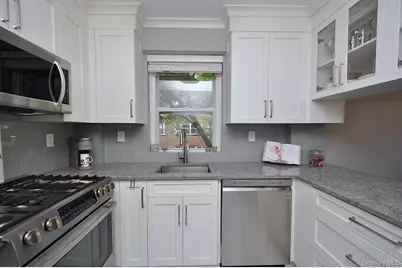
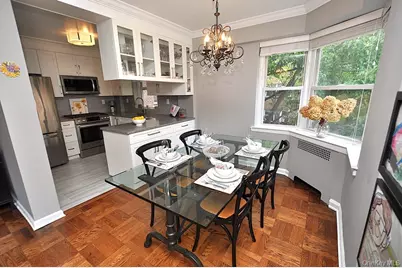
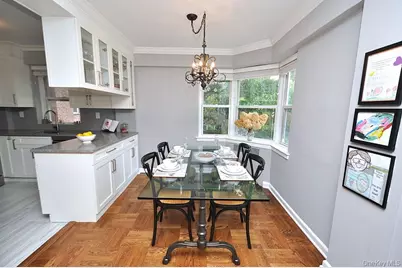
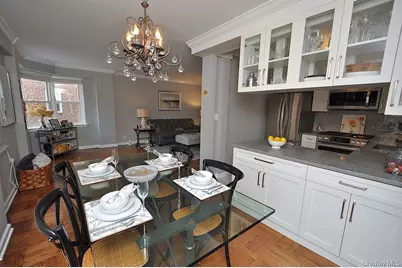
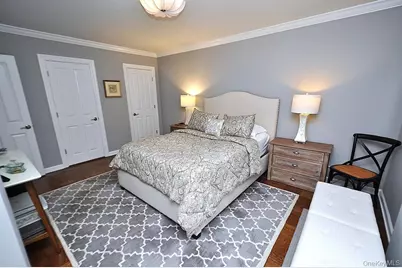
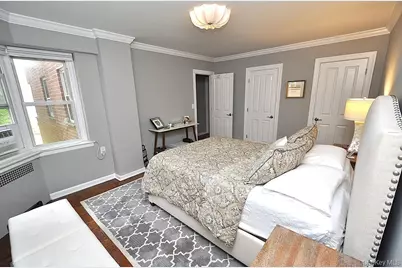
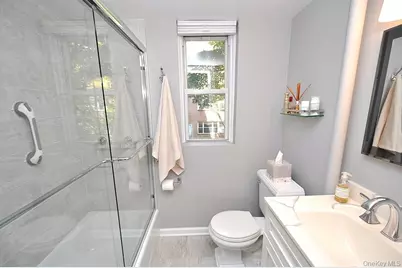
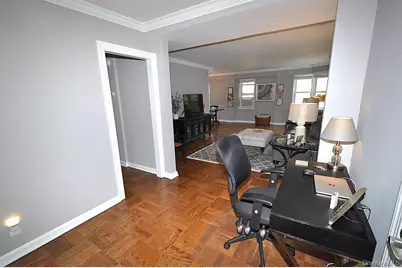
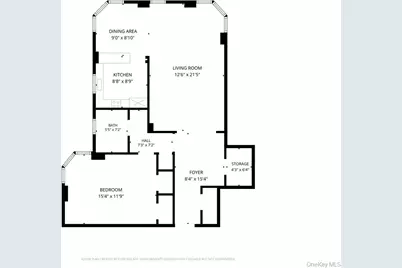
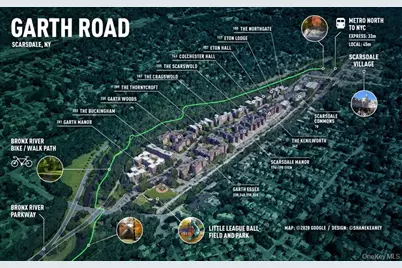
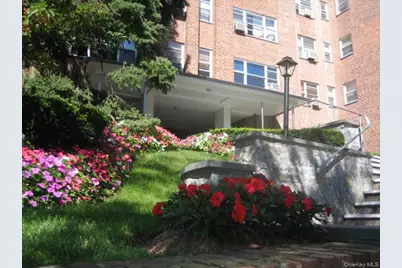
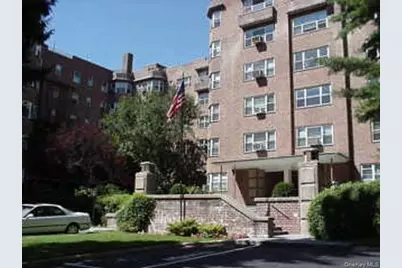
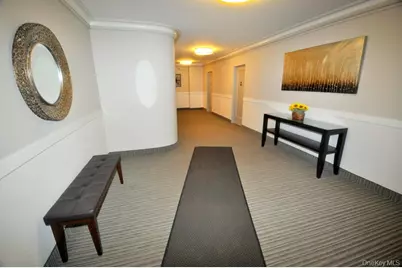
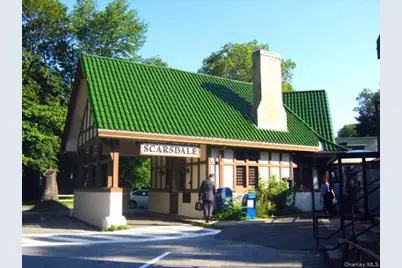
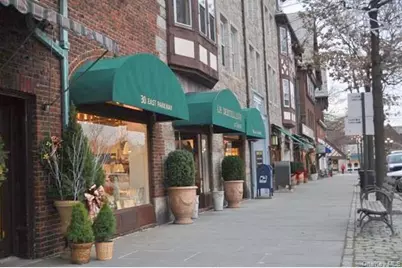
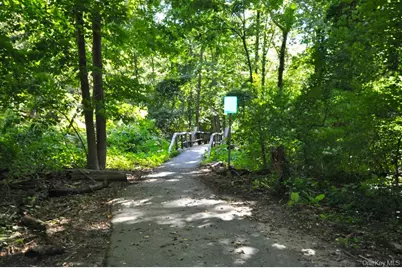
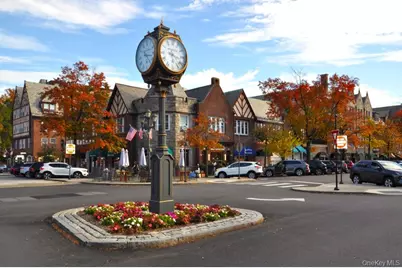
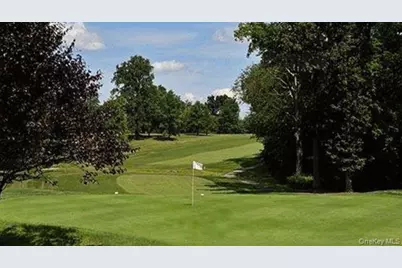
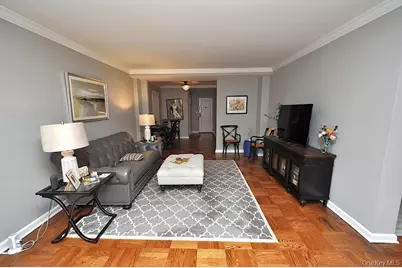
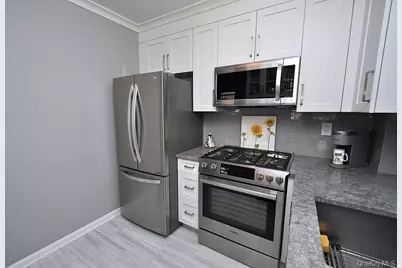
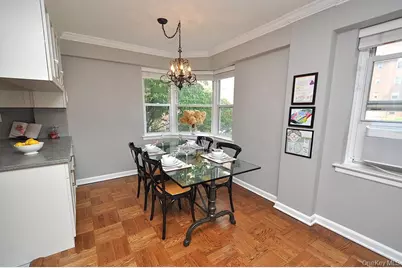
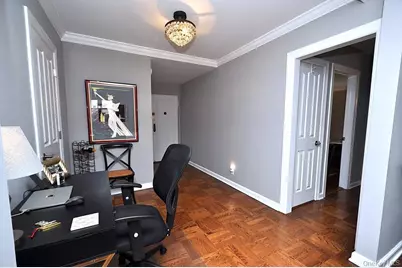
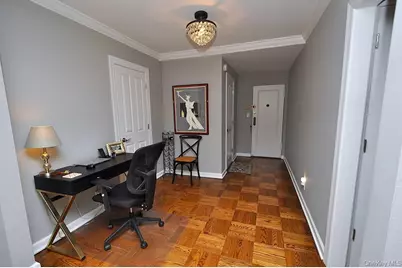
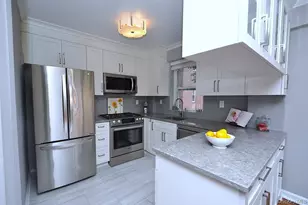
Stunning, Fully Renovated Jr. 4 in a Doorman Building with all Utilities Included. Welcome home to this beautifully renovated and thoughtfully redesigned Jr. 4, where timeless elegance meets modern comfort in one of Scarsdale's most desirable locations. From the moment you enter, you'll be captivated by the gracious layout and exceptional attention to detail throughout. A welcoming entry hall opens into a spacious foyer-generous enough to create a stylish and functional home office. At the heart of the home is the professionally redesigned kitchen with quartz counters and stainless steel appliances and where the dividing wall between the kitchen and dining room has been thoughtfully removed to create more space and a sophisticated open-concept feel. A beautifully appointed peninsula with ample storage cabinetry subtly defines the kitchen while preserving the sense of openness and allowing natural light to flow throughout the kitchen. The expansive living room features a charming bay window and flows seamlessly into the inviting dining room, which enjoys its own beautiful bay window. The open, airy layout creates an ideal setting for both everyday living and effortless entertaining. The renovations continue with a gorgeous new bathroom, elegant crown molding throughout, new panel doors, stylish new light fixtures, and beautifully refinished parquet floors. The generously proportioned bedroom is a peaceful retreat, complete with another lovely bay window and plenty of space for a king-size bed, additional furnishings, and even a cozy reading chair. With five closets-including a walk-in-as well as additional building storage, there is exceptional room to organize and keep everything close at hand. Every detail has been carefully considered, creating a home that is polished, inviting, and truly move-in ready. And the lifestyle is just as appealing as the home itself. Scarsdale Village and the Metro-North station are conveniently nearby, making commuting and enjoying the village's shops, restaurants, and amenities wonderfully easy. Residents also enjoy free permit parking on Garth Road, Grayrock Road, and in the resident lot. For those who love an active lifestyle, Lake Isle Country Club offers an array of recreational amenities, including an 18-hole golf course, eight tennis courts, and five swimming pools, highlighted by a spectacular 50-meter Olympic pool. The Bronx River Trail is just steps away, perfect for morning walks, jogging, cycling, and enjoying the outdoors. With its sophisticated renovations, gracious proportions, abundant storage, and unbeatable location, this is more than just an apartment-it's a place to come home to and enjoy. Turnkey, stylish, and wonderfully located, this is a rare opportunity to experience the very best of Scarsdale living.
Full Property Details
Full Property Details for 235 Garth Rd #E2E
General
- Price: $275,000
- Status: Active
- Type: Co-op
- Source: Long_Island
- MLS ID: 1038164
- Updated: 8/27/2026
- Added to Site: Today
Rental Information
- Complex Features: Bicycle Room
Interior
- Number of Rooms: 4
- Interior Features: Elevator, Entrance Foyer
- Appliances: Dishwasher, Gas Range, Microwave, Refrigerator
- Laundry Facilities: Yes
- Flooring: Hardwood
Rooms
Bathrooms
- Total Bathrooms: 1
- Full Bathrooms: 1
Bedrooms
- Total Bedrooms: 1
Other Rooms
- Laundry: Common Area, In Basement
Additional Information
- Amenities: Sidewalks
- Shared Amenities: Door Person, Elevator(s), Live In Super
Parking
- Garage: Yes
- Parking Features: Assigned, Garage, Waitlist
- Assigned Parking: Yes
Location
- County: Westchester County
- Subdivision: Garth Woods
- Cross Streets: Buckingham Place
- Driving Directions: Harney Road or Popham Road to 235 Garth Road, Garth Woods - Building Essex E2E. Essex building is towards the back of Garth Woods. Once in the building foyer turn left.
School Information
- High School District: Eastchester
- Elementary School: Greenvale
- Middle School: Eastchester Middle School
- High School: Eastchester Senior High School
Community
- Assoc. Fees Include: Electricity, Gas, Heat, Hot Water
- Pets Allowed: Yes
- Pet Restrictions: Cats OK
Heating & Cooling
- Cooling Type: Wall/Window Unit(s)
- Heating Type: Natural Gas, Oil, Steam
- Heating Zones: 1
Utilities
- Sewer: Public Sewer
- Water: Public
- Utility Description: Cable Available, Electricity Connected, Natural Gas Available, Sewer Connected, Trash Collection Public, Water Connected
Structural Information
- Architectural Style: Mid Rise, Other
- Detached/Attached: Attached
- Construction: Brick
- Basement: Yes
- Basement Desc.: Common, Storage Space, Walk-Out Access
- Common Walls: 2+ Common Walls
- Entry Floor Number: 2
- Stories/Levels: 6
- Stories in Building: 6
- Sq. Ft. Source: Other
- Year Built: 1947
Lot Features
- Frontage: Municipal
- Road Maintenance: Public Maintained Road
Financial Considerations
- Other Fee Type: Thru Sept 2026 capital improvement
- Other Fee Freq.: Monthly
Disclosures and Reports
- Special Conditions: None
- Inclusions: Dishwasher, Microwave, Range, Refrigerator, Heat, Hot Water, Cooking Gas, Electric.
- Property ID: 2489-049-00B-00004-000-0001
Listed by BHG Real Estate Choice Realty
Get Pre-Approved Today
Schools
Schools serving 235 Garth Rd #E2E
School District:Eastchester Union Free School District
| Name | Grades | Distance |
|---|---|---|
Greenvale School 1 Gabriel Rescigno Drive, Scarsdale, NY 10583 | 2-5 | 0.7 mi |
Waverly Early Childhood Center 45 Hall Avenue, Eastchester, NY 10709 | K-1 | 2 mi |
Eastchester Middle School 550 White Plains Road, Eastchester, NY 10709 | 6-8 | 1.5 mi |
Eastchester Senior High School 2 Stewart Place, Eastchester, NY 10709 | 9-12 | 1.5 mi |
Disclaimer:
School attendance boundaries provided by ATTOM Data Solutions and are for reference only. Contact the school directly to verify enrollment eligibility.
Price & Sales History for 235 Garth Rd #E2E
Date
Details
Price
Change
Source
8/27/2026
Listed
$275,000
—
MLS
Disclaimer: Historical sales information is derived from public records provided by the county offices. Information is not guaranteed and should be independently verified.

Tax History
Tax History for 235 Garth Rd #E2E
Year
Property Taxes
Change
Tax Assessment
Change
2025
100%
$393,250
—
2024
100%
$393,250
—
2020
-100%
$393,250
—
2020
$785,666
-12%
$393,250
-11%
2018
$896,003
2%
$441,000
—
2017
$877,340
3%
$441,000
—
2017
$850,190
6%
$441,000
—
2016
$801,035
18%
$441,000
—
2015
$679,823
-13%
$441,000
—
2013
$780,403
—
$441,000
—
Disclaimer: Historical tax information is derived from public records provided by the county offices. Information is not guaranteed and should be independently verified.
Estimate the Cost
Estimate the Cost for 235 Garth Rd #E2E
235 Garth Road #E2E, Scarsdale, NY 10583 (MLS# 1038164) is a Co-op property with 1 bedroom and 1 full bathroom. 235 Garth Road #E2E is currently listed for $275,000 and was received on August 27, 2026. Want to learn more about 235 Garth Road #E2E? Do you have questions about finding other Co-op real estate for sale in Scarsdale? You can browse all Scarsdale real estate or contact a Coldwell Banker agent to request more information.
