This is a carousel with tiles that activate property listing cards. Use the previous and next buttons to navigate.
1/25
$258,000
This is a carousel with tiles that activate property listing cards. Use the previous and next buttons to navigate.
1/25
Property Description
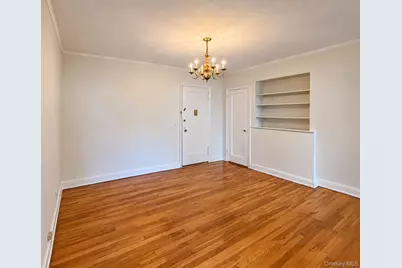
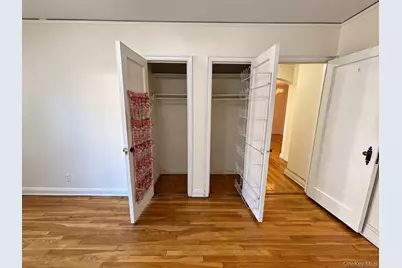
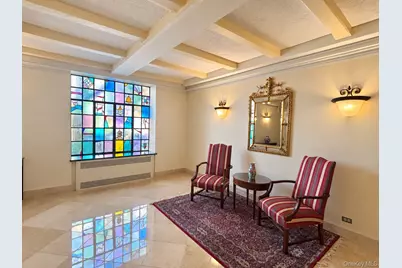
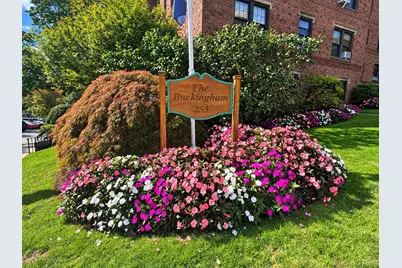
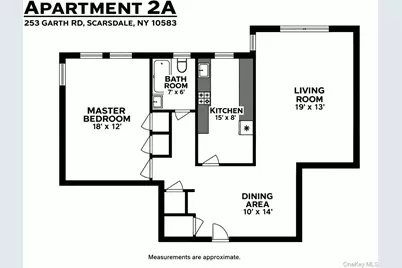
Timeless charm, exceptional space, and abundant storage await at Apartment 2A in The Buckingham, one of the most distinguished and elegant Garth Road co-op buildings. This bright, oversized one-bedroom residence features beautifully proportioned rooms, hardwood floors, and four generously sized closets. A welcoming entry foyer with built-in shelving offers flexible space for dining or a home office, while the expansive living room enjoys natural light from windows on two exposures. The spacious eat-in kitchen features granite countertops, stainless steel appliances, and ample cabinetry and workspace for the chef. The oversized bedroom comfortably accommodates a king-size bed with room to spare and includes two of the apartment's four closets. A classic clawfoot tub and marble flooring add vintage character to the bathroom. The Buckingham welcomes residents with an elegant lobby, beautifully maintained common areas, and an outdoor terrace for residents and guests. Conveniently located near Scarsdale Village's shops and restaurants, the Scarsdale Metro-North station, and the Bronx River walking and biking trails. Eastchester residents may also enjoy Lake Isle Country Club's golf, tennis, and swimming amenities with membership. A wonderful opportunity to enjoy generous living space and classic architectural character in a sought-after Garth Road setting.
Full Property Details
Full Property Details for 253 Garth Rd #2A
General
- Price: $258,000
- Status: Active
- Type: Co-op
- Source: Long_Island
- MLS ID: 1057336
- Updated: 10/2/2026
- Added to Site: 10 day(s) ago
Rental Information
- Complex Features: Bicycle Room, Outdoor Space
Interior
- Number of Rooms: 4
- Interior Features: Ceiling Fan(s), Eat-in Kitchen, Elevator, Entrance Foyer, Granite Counters, His and Hers Closets, Stone Counters, Storage, Walk-In Closet(s)
- Appliances: Dishwasher, Gas Range, Refrigerator
- Laundry Facilities: Yes
- Flooring: Hardwood
Rooms
Bathrooms
- Total Bathrooms: 1
- Full Bathrooms: 1
Bedrooms
- Total Bedrooms: 1
Other Rooms
- Laundry: In Basement, Laundry Room
Exterior
- Porch/Patio/Deck: Patio
Parking
- Garage: Yes
- Parking Features: On Street, Waitlist
Location
- County: Westchester County
- Subdivision: The Buckingham
- Cross Streets: Strathmore Road
- Driving Directions: Popham or Harney to Garth
School Information
- High School District: Eastchester
- Elementary School: Greenvale
- Middle School: Eastchester Middle School
- High School: Eastchester Senior High School
Community
- Pets Allowed: Yes
- Pet Restrictions: Cats OK, No Dogs
Heating & Cooling
- Cooling Type: Wall/Window Unit(s)
- Heating Type: Natural Gas, Oil, Steam
Utilities
- Sewer: Public Sewer
- Water: Public
- Utility Description: Trash Collection Public
Structural Information
- Architectural Style: Mid Rise
- Detached/Attached: Detached
- Construction: Brick
- Basement: Yes
- Basement Desc.: Storage Space
- Entry Floor Number: 2
- Stories/Levels: 6
- Stories in Building: 6
- Sq. Ft. Source: Other
- Year Built: 1935
Lot Features
- Property View: Neighborhood
- Lot Size (Acres): 0.9689
- Lot Size (Sq. Ft.): 42,206
Disclosures and Reports
- Special Conditions: None
- Exclusions: Dining room chandelier, wood panel in kitchen
- Inclusions: Air conditioners
- Property ID: 2489-049-00B-00005-000-0002
Listed by Houlihan Lawrence Inc.
Get Pre-Approved Today
Schools
Schools serving 253 Garth Rd #2A
School District:Eastchester Union Free School District
| Name | Grades | Distance |
|---|---|---|
Greenvale School 1 Gabriel Rescigno Drive, Scarsdale, NY 10583 | 2-5 | 0.7 mi |
Waverly Early Childhood Center 45 Hall Avenue, Eastchester, NY 10709 | K-1 | 2 mi |
Eastchester Middle School 550 White Plains Road, Eastchester, NY 10709 | 6-8 | 1.5 mi |
Eastchester Senior High School 2 Stewart Place, Eastchester, NY 10709 | 9-12 | 1.4 mi |
Disclaimer:
School attendance boundaries provided by ATTOM Data Solutions and are for reference only. Contact the school directly to verify enrollment eligibility.
Price & Sales History for 253 Garth Rd #2A
Date
Details
Price
Change
Source
10/02/2026
Listed
$258,000
—
MLS
Disclaimer: Historical sales information is derived from public records provided by the county offices. Information is not guaranteed and should be independently verified.

Tax History
Tax History for 253 Garth Rd #2A
Year
Property Taxes
Change
Tax Assessment
Change
2025
100%
$188,000
—
2024
100%
$188,000
—
2020
-100%
$188,000
—
2020
$336,912
-12%
$188,000
—
2018
$381,969
2%
$188,000
—
2017
$374,014
3%
$188,000
—
2017
$362,439
6%
$188,000
—
2016
$341,484
18%
$188,000
—
2015
$289,811
-13%
$188,000
—
2013
$332,689
—
$188,000
—
Disclaimer: Historical tax information is derived from public records provided by the county offices. Information is not guaranteed and should be independently verified.
Estimate the Cost
Estimate the Cost for 253 Garth Rd #2A
253 Garth Road #2A, Scarsdale, NY 10583 (MLS# 1057336) is a Co-op property with 1 bedroom and 1 full bathroom. 253 Garth Road #2A is currently listed for $258,000 and was received on October 02, 2026. Want to learn more about 253 Garth Road #2A? Do you have questions about finding other Co-op real estate for sale in Scarsdale? You can browse all Scarsdale real estate or contact a Coldwell Banker agent to request more information.
