This is a carousel with tiles that activate property listing cards. Use the previous and next buttons to navigate.
1/1
$3,800,000
This is a carousel with tiles that activate property listing cards. Use the previous and next buttons to navigate.
1/1
Property Description
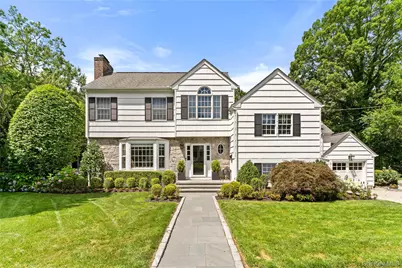
Meticulously maintained, thoughtfully expanded, and beautifully updated, this exceptional Colonial is ideally situated in the heart of the highly sought-after Heathcote neighborhood. Blending timeless architectural elegance with modern amenities, this chic residence offers sophisticated living spaces, tasteful designer updates, and an effortless indoor-outdoor lifestyle. Designed for both everyday living and entertaining, the heart of the home is the spectacular chef's kitchen, fully renovated in 2022. Featuring premium appliances, a large center island, double ovens, a warming drawer, wine refrigerator, abundant custom storage, and even a built-in dog bowl, this thoughtfully designed space opens to a sun-drenched eat-in area overlooking the expansive, level backyard. The home's beautifully proportioned living room, dining room, and family room provide the perfect backdrop for elegant gatherings and comfortable suburban living. Five generously sized bedrooms offer flexibility and comfort, including a luxurious primary suite featuring separate his-and-her walk-in closets, including a recently renovated custom closet (2024), a private gym, and a spa-inspired bath with a Jacuzzi tub and steam shower. Outdoor living is equally impressive. The expansive flat backyard is an entertainer's dream featuring a built-in Lynx barbecue, a welcoming fire pit, and a premium Sonos sound system with dedicated outdoor patio speakers, allowing seamless music enjoyment both indoors and out. Additional recent enhancements include a reinstalled electric pet fence (2024), five hardwired Ring security cameras, an ADT alarm system, and an impeccably organized garage with an epoxy floor and custom shelving. This move-in ready home offers the perfect combination of style, comfort, and convenience, just moments from schools, parks, shopping, houses of worship, dining, and transportation.
Full Property Details
Full Property Details for 26 Lincoln Rd
General
- Sold For: $3,800,000
- Taxes: $43,329
- Status: Closed
- Type: Single Family
- Source: Long_Island
- MLS ID: 1015298
- Added to Site: 64 day(s) ago
Interior
- Number of Rooms: 11
- Interior Features: First Floor Bedroom, First Floor Full Bath, Built-in Features, Eat-in Kitchen, Entrance Foyer, Formal Dining, His and Hers Closets, Kitchen Island, Primary Bathroom, Sound System, Storage, Walk-In Closet(s), Wet Bar
- Fireplace: Yes
- Number of Fireplaces: 2
- Fireplace(s): Wood Burning
- Appliances: Cooktop, Dishwasher, Dryer, Freezer, Microwave, Oven, Range, Refrigerator, Stainless Steel Appliance(s), Washer, Wine Refrigerator
Rooms
Bathrooms
- Total Bathrooms: 4
- Full Bathrooms: 3
- Half Bathrooms: 1
Bedrooms
- Total Bedrooms: 5
Exterior
- Porch/Patio/Deck: Patio
Parking
- Garage: Yes
- Garage Spaces: 2
- Parking Features: Driveway, Garage, Garage Door Opener
Location
- County: Westchester County
School Information
- High School District: Scarsdale
- Elementary School: Heathcote
- Middle School: Scarsdale Middle School
- High School: Scarsdale Senior High School
Heating & Cooling
- Central air: Yes
- Cooling Type: Central Air
- Heating Type: Baseboard
- Heating Zones: 5
Utilities
- Sewer: Public Sewer
- Water: Public
- Utility Description: Cable Connected, Electricity Connected, Natural Gas Connected, Phone Connected, Trash Collection Public, Water Connected
Structural Information
- Architectural Style: Colonial
- Detached/Attached: Detached
- Construction: Wood Siding
- Basement: Yes
- Basement Desc.: Finished, Full Basement
- Building Size: 5227
- Square Feet: 5,227
- Year Built: 1952
Lot Features
- Lot Size (Acres): 0.3615
- Lot Size (Sq. Ft.): 15,749
Financial Considerations
- Tax Amount: $43,329.2
Disclosures and Reports
- Special Conditions: None
- Property ID: 5001-018-002-0283C-000-0000
Listed by Compass Greater NY, LLC
Sold by Compass Greater NY, LLC

Get Pre-Approved Today
Schools
Schools serving 26 Lincoln Rd
School District:Scarsdale Union Free School District
| Name | Grades | Distance |
|---|---|---|
Heathcote School 26 Palmer Avenue, Scarsdale, NY 10583 | K-5 | 0.1 mi |
Scarsdale Middle School 134 Mamaroneck Road, Scarsdale, NY 10583 | 6-8 | 0.8 mi |
Scarsdale Senior High School 1057 Post Road, Scarsdale, NY 10583 | 9-12 | 1.4 mi |
Disclaimer:
School attendance boundaries provided by ATTOM Data Solutions and are for reference only. Contact the school directly to verify enrollment eligibility.
Price & Sales History for 26 Lincoln Rd
Date
Details
Price
Change
Source
8/24/2026
Sold
$3,800,000
18.94%
MLS
6/24/2026
Listed
$3,195,000
—
MLS
Disclaimer: Historical sales information is derived from public records provided by the county offices. Information is not guaranteed and should be independently verified.
26 Lincoln Road, Scarsdale, NY 10583 (MLS# 1015298) is a Single Family property that was sold at $3,800,000 on August 24, 2026. Want to learn more about 26 Lincoln Road? Do you have questions about finding other Single Family real estate for sale in Scarsdale? You can browse all Scarsdale real estate or contact a Coldwell Banker agent to request more information.