This is a carousel with tiles that activate property listing cards. Use the previous and next buttons to navigate.
1/1
$5,280,000
This is a carousel with tiles that activate property listing cards. Use the previous and next buttons to navigate.
1/1
Property Description
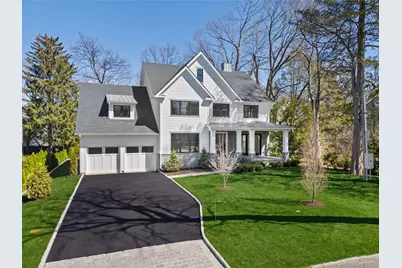
26 Overhill Road, Scarsdale - Brand New 2026 Construction! Perfectly positioned just a 5-minute walk to Scarsdale Village, shops, dining and Metro-North, this exceptional new construction offers the ideal blend of luxury, location and modern design. Set on a level, beautifully usable .38-acre property, this nearly 7,000 square foot home showcases an open, sun-filled floor plan with high ceilings throughout. Designed for everyday use, with two covered porches off the kitchen/family room and living room, creating an effortless indoor-outdoor flow. The chef's kitchen with a huge center island is complemented by a fully equipped butler's pantry, with sink and wine/beverage refrigeration, while high-end appliances and designer finishes elevate every space. A first-floor bedroom with a full bath, back staircase, and a heated-floor mudroom adds convenience and flexibility. Upstairs, four spacious bedrooms each offer en-suite baths, including the stunning primary suite with a tray ceiling, a sitting room or office, dual walk-in closets, and a luxurious spa bath: heated floor, double sinks/large vanity, oversized shower, and private water closet. The expansive lower level includes an additional bedroom and bath, with endless potential for a gym, recreation space, and media room. Flooded with natural light throughout the day and located within the highly sought-after Fox Meadow Elementary School and Scarsdale School District, this home delivers the very best of Scarsdale living! Move right In!
Full Property Details
Full Property Details for 26 Overhill Rd
General
- Sold For: $5,280,000
- Taxes: $40,366
- Status: Closed
- Type: Single Family
- Source: Long_Island
- MLS ID: 979704
- Added to Site: 98 day(s) ago
Interior
- Number of Rooms: 12
- Interior Features: First Floor Bedroom, First Floor Full Bath, Central Vacuum, Crown Molding, Double Vanity, Eat-in Kitchen, ENERGY STAR Qualified Door(s), Formal Dining, High Ceilings, High Speed Internet, His and Hers Closets, Kitchen Island, Open Floorplan, Open Kitchen, Pantry, Primary Bathroom, Recessed Lighting, Smart Thermostat, Soaking Tub, Tray Ceiling(s), Wet Bar, Wired for Sound
- Fireplace: Yes
- Fireplace(s): Family Room, Gas
- Appliances: Cooktop, Dishwasher, Dryer, Electric Cooktop, ENERGY STAR Qualified Appliances, Exhaust Fan, Gas Cooktop, Gas Range, Microwave, Range, Refrigerator, Stainless Steel Appliance(s), Washer, Wine Refrigerator
- Laundry Facilities: Yes
- Flooring: Ceramic Tile, Hardwood
Rooms
Bathrooms
- Total Bathrooms: 7
- Full Bathrooms: 6
- Half Bathrooms: 1
Bedrooms
- Total Bedrooms: 6
Other Rooms
- Laundry: Electric Dryer Hookup, Laundry Room
Additional Information
- Security/Safety: Fire Alarm, Security System, Smoke Detector(s), Video Cameras
Exterior
- Porch/Patio/Deck: Covered, Terrace
Parking
- Garage: Yes
- Garage Spaces: 2
- Parking Features: Driveway, Garage
Location
- County: Westchester County
- Cross Streets: School Lane
School Information
- High School District: Scarsdale
- Elementary School: Fox Meadow
- Middle School: Scarsdale Middle School
- High School: Scarsdale Senior High School
Heating & Cooling
- Central air: Yes
- Cooling Type: Central Air, ENERGY STAR Qualified Equipment, Zoned
- Heating Type: Ducts, ENERGY STAR Qualified Equipment, Hydro Air, Natural Gas
- Heating Zones: 6
Utilities
- Sewer: Public Sewer
- Water: Public
- Utility Description: Cable Available, Electricity Connected, Natural Gas Connected, Sewer Connected, Trash Collection Public, Underground Utilities, Water Connected
Structural Information
- Architectural Style: Colonial
- Detached/Attached: Detached
- Construction: Blown-In Insulation, Cedar, Clapboard, Energy Star, Wood Siding
- Basement: Yes
- Basement Desc.: Finished, Full Basement
- Unfinished Attic: Yes
- Sq. Ft. Source: Measured
- Year Built: 2026
Lot Features
- Lot Size (Acres): 0.38
- Lot Size (Sq. Ft.): 16,553
Financial Considerations
- Taxes Include: Sewer, Trash
- Tax Amount: $40,366.14
Disclosures and Reports
- Special Conditions: None
- Property ID: 5001-001-002-0003B-000-0000
Listed by Houlihan Lawrence Inc.
Sold by Compass Greater NY, LLC

Get Pre-Approved Today
Schools
Schools serving 26 Overhill Rd
School District:Scarsdale Union Free School District
| Name | Grades | Distance |
|---|---|---|
Fox Meadow School 59 Brewster Road, Scarsdale, NY 10583 | K-5 | 1.3 mi |
Scarsdale Middle School 134 Mamaroneck Road, Scarsdale, NY 10583 | 6-8 | 1.6 mi |
Scarsdale Senior High School 1057 Post Road, Scarsdale, NY 10583 | 9-12 | 0.8 mi |
Disclaimer:
School attendance boundaries provided by ATTOM Data Solutions and are for reference only. Contact the school directly to verify enrollment eligibility.
Price & Sales History for 26 Overhill Rd
Date
Details
Price
Change
Source
6/05/2026
Sold
$5,280,000
2.52%
MLS
4/06/2026
Listed
$5,150,000
—
MLS
Disclaimer: Historical sales information is derived from public records provided by the county offices. Information is not guaranteed and should be independently verified.
26 Overhill Road, Scarsdale, NY 10583 (MLS# 979704) is a Single Family property that was sold at $5,280,000 on June 05, 2026. Want to learn more about 26 Overhill Road? Do you have questions about finding other Single Family real estate for sale in Scarsdale? You can browse all Scarsdale real estate or contact a Coldwell Banker agent to request more information.