This is a carousel with tiles that activate property listing cards. Use the previous and next buttons to navigate.
1/1
$5,950,000
This is a carousel with tiles that activate property listing cards. Use the previous and next buttons to navigate.
1/1
Property Description
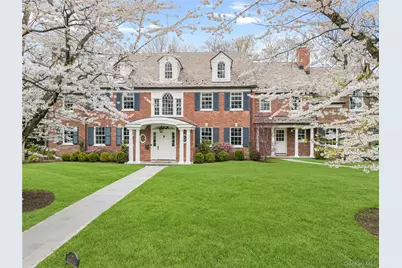
LOCATION, LOCATION, LOCATION! One of Fox Meadow's most coveted addresses delivers on every level. Set on a postcard-perfect street just a short walk to Metro North, Fox Meadow Elementary, the Scarsdale Library, Scarsdale High School track and tennis courts, this stately Georgian Colonial was rebuilt from the studs by Cum Laude, one of Scarsdale's premier builders and it shows in every detail. At 8,165 square feet, a grand entry opens to sun-drenched rooms with soaring ceilings, rich dentil moldings, and beautifully crafted random-width oak floors. Six bedrooms, five full baths, two powder rooms, and four fireplaces offer space for every occasion - from tranquil mornings to full-scale entertaining. The Bilotta kitchen is a showpiece: quartzite and marble countertops, Sub-Zero refrigerator and wine storage, Wolf range, Thermador oven and warming drawer, dual Miele dishwashers, built-in microwave and a dramatic two-story ceiling above an oversized island. A family room with fireplace and French doors to the backyard patio, finished lower level with walk-in wine cellar, and a versatile third-floor bonus area complete the picture. The primary suite delivers: a spa bathroom with soaking tub with jets, oversized shower, a Juliet balcony and a private office. En-suite bedrooms throughout ensure every guest feels at home. Infrastructure matches the finishes. High efficiency boiler, five zone heat, Marvin double-pane windows, Sonance in-ceiling speakers with music by Sonos, Baldwin door hardware, bathroom fixtures from Waterworks, Kallista, Samuel Heath, Visual Comfort, set a standard rarely found at any price. Outside specimen plantings frame the stone patio built for long summer evenings. A 3-car garage with Tesla charger, the Vermont Slate roof, custom mudroom with built-in cubbies and second staircase complete this exceptional offering. Fully rebuilt and move-in ready in an irreplaceable location!
Full Property Details
Full Property Details for 27 Kensington Rd
General
- Sold For: $5,950,000
- Taxes: $67,508
- Status: Closed
- Type: Single Family
- Source: Long_Island
- MLS ID: 983783
- Added to Site: 133 day(s) ago
Interior
- Number of Rooms: 12
- Interior Features: Chefs Kitchen, Crown Molding, Eat-in Kitchen, Entrance Foyer, Formal Dining, High Ceilings, Kitchen Island, Marble Counters, Primary Bathroom, Soaking Tub, Sound System, Stone Counters, Storage, Walk Through Kitchen, Walk-In Closet(s), Wired for Sound
- Fireplace: Yes
- Number of Fireplaces: 5
- Fireplace(s): Basement, Bedroom, Family Room, Living Room
- Appliances: Cooktop, Dishwasher, Disposal, Dryer, Electric Oven, Electric Range, ENERGY STAR Qualified Appliances, Gas Range, Microwave, Oven, Refrigerator, Stainless Steel Appliance(s), Washer, Gas Water Heater, Wine Refrigerator
- Laundry Facilities: Yes
- Flooring: Hardwood
Rooms
Bathrooms
- Total Bathrooms: 7
- Full Bathrooms: 5
- Half Bathrooms: 2
Bedrooms
- Total Bedrooms: 6
Other Rooms
- Laundry: In Basement, Multiple Locations
Additional Information
- Security/Safety: Fire Alarm, Security System, Smoke Detector(s), Video Cameras
Exterior
- Exterior Features: Basketball Hoop, Juliet Balcony, Rain Gutters
- Porch/Patio/Deck: Patio
Parking
- Garage: Yes
- Garage Spaces: 3
- Parking Features: Attached
Location
- County: Westchester County
- Cross Streets: Cohawney Road
School Information
- High School District: Scarsdale
- Elementary School: Fox Meadow
- Middle School: Scarsdale Middle School
- High School: Scarsdale Senior High School
Heating & Cooling
- Central air: Yes
- Cooling Type: Central Air
- Heating Type: Hydro Air
- Heating Zones: 5
Utilities
- Sewer: Public Sewer
- Water: Public
- Utility Description: Electricity Connected, Natural Gas Connected, Sewer Connected, Trash Collection Public, Water Connected
Structural Information
- Architectural Style: Colonial
- Detached/Attached: Detached
- Construction: Frame
- Basement: Yes
- Basement Desc.: Finished, Full Basement
- Windows: Shutters
- Sq. Ft. Source: Public Records
- Year Built: 1931
Lot Features
- Lot Size (Acres): 0.4
- Lot Size (Sq. Ft.): 17,424
- Lot Features: Back Yard, Corner Lot, Front Yard, Landscaped, Near School, Near Shops
Financial Considerations
- Taxes Include: Sewer, Trash
- Tax Amount: $67,508.88
Disclosures and Reports
- Special Conditions: None
- Inclusions: Black solid walnut dining table, Billiard table in basement, fire pit
- Property ID: 5001-004-002-00263-000-0000
Listed by Houlihan Lawrence Inc.
Sold by Julia B Fee Sothebys Int. Rlty

Get Pre-Approved Today
Schools
Schools serving 27 Kensington Rd
School District:Scarsdale Union Free School District
| Name | Grades | Distance |
|---|---|---|
Fox Meadow School 59 Brewster Road, Scarsdale, NY 10583 | K-5 | 0.2 mi |
Scarsdale Middle School 134 Mamaroneck Road, Scarsdale, NY 10583 | 6-8 | 1 mi |
Scarsdale Senior High School 1057 Post Road, Scarsdale, NY 10583 | 9-12 | 0.7 mi |
Disclaimer:
School attendance boundaries provided by ATTOM Data Solutions and are for reference only. Contact the school directly to verify enrollment eligibility.
Price & Sales History for 27 Kensington Rd
Date
Details
Price
Change
Source
8/18/2026
Sold
$5,950,000
—
MLS
4/17/2026
Listed
$5,950,000
—
MLS
Disclaimer: Historical sales information is derived from public records provided by the county offices. Information is not guaranteed and should be independently verified.
27 Kensington Road, Scarsdale, NY 10583 (MLS# 983783) is a Single Family property that was sold at $5,950,000 on August 18, 2026. Want to learn more about 27 Kensington Road? Do you have questions about finding other Single Family real estate for sale in Scarsdale? You can browse all Scarsdale real estate or contact a Coldwell Banker agent to request more information.