This is a carousel with tiles that activate property listing cards. Use the previous and next buttons to navigate.
1/1
$3,810,000
This is a carousel with tiles that activate property listing cards. Use the previous and next buttons to navigate.
1/1
Property Description
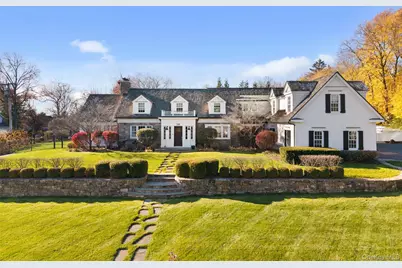
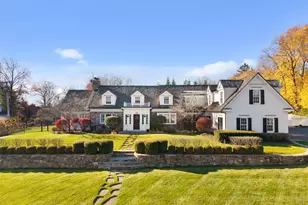
It will be love at first sight at this beautiful, like-new Colonial set on an enviable .77 acre lot with a gorgeous gunite pool in the award-winning Edgemont School District! With wonderful curb appeal distinguished by rolling lawns, a white picket fence, and charming stone wall, step inside the welcoming foyer of this expansive 6,500 square foot home to discover a center hall layout ideal for both entertaining and quiet enjoyment, graced with handsome moldings, millwork, and wood floors throughout. The large formal living room with a gas fireplace has doors leading to an amazing 3-season screened-in porch with vaulted ceilings, and the large formal dining room has French doors leading to the oversized stone terrace. The heart of the home is its brand new chef's kitchen, boasting an extra-large center island with bar seating, custom cabinetry quartz countertops, custom banquette table, and a fleet of high-end appliances, all leading directly to the sunken family room with soaring ceilings, built-in cabinetry, a stone-faced wood burning fireplace, and French doors leading to the back patio, glorious backyard, sparkling heated pool, perfect for al fresco dining and indoor-outdoor entertaining. A convenient powder room, sensational office with custom built-ins, cabana full bathroom, laundry and mudroom with direct access to the 3-car garage completes this level. Ascend the stairs to the second level, starting with the large primary suite, including a massive walk-in closet, a private office (which can be converted to a 6th bedroom), and a brand new spa-like bathroom featuring a soaking tub, large glass-encased steam shower, dual sinks, and stunning finishes. There are 4 more bedrooms on this level, each with excellent storage and its own unique detailing, 3 more full updated bathrooms, and a sensational common area with built-in desk, media center, bookshelves, and more. The finished lower level is terrific, featuring high ceilings, a media room with projection screen and surround sound, wet bar, and a 1000-bottle wine room, and a second lower level includes a home gym, laundry, and a 3rd office space. Outside, mature landscaping creates privacy, and the gunite pool has a key-controlled retractable cover. Ideally located near Greenville Elementary and Edgemont Jr/Sr High School, this outstanding property is convenient to shopping, restaurants, golf, nature centers, Metro North, major highways, and more.
Full Property Details
Full Property Details for 280 N Clayton Rd
General
- Sold For: $3,810,000
- Taxes: $94,153
- Status: Closed
- Type: Single Family
- Source: Long_Island
- MLS ID: 954441
- Added to Site: 184 day(s) ago
Interior
- Number of Rooms: 14
- Interior Features: Built-in Features, Ceiling Fan(s), Eat-in Kitchen, Primary Bathroom, Walk-In Closet(s), Wet Bar
- Fireplace: Yes
- Number of Fireplaces: 1
- Fireplace(s): Family Room, Living Room
- Appliances: Dishwasher, Disposal, Dryer, Microwave, Refrigerator, Washer
- Flooring: Carpet, Hardwood
Rooms
Bathrooms
- Total Bathrooms: 6
- Full Bathrooms: 5
- Half Bathrooms: 1
Bedrooms
- Total Bedrooms: 6
Additional Information
- Pool: Yes
- Private Pool: Yes
- Pool Description: In-Ground, Pool Cover
- Spa: Yes
- Security/Safety: Security System
Exterior
- Exterior Features: Basketball Hoop
- Porch/Patio/Deck: Patio
Parking
- Garage: Yes
- Garage Spaces: 3
- Total Spaces: 3
- Parking Features: Attached, Driveway
Location
- County: Westchester County
School Information
- High School District: Edgemont
- Elementary School: Greenville
- Middle School: Edgemont Junior-Senior High School
- High School: Edgemont Junior-Senior High School
Heating & Cooling
- Central air: Yes
- Cooling Type: Central Air
- Heating Type: Hot Water, Natural Gas, Oil, Radiant
- Heating Zones: 4
Utilities
- Sewer: Public Sewer
- Water: Public
- Utility Description: Trash Collection Public
Structural Information
- Architectural Style: Colonial
- Detached/Attached: Detached
- Construction: Shingle Siding, Stone
- Basement: Yes
- Basement Desc.: Finished, Storage Space
- Building Size: 6531
- Square Feet: 6,531
- Sq. Ft. Source: Public Records
- Year Built: 2006
Lot Features
- Lot Size (Acres): 0.77
- Lot Size (Sq. Ft.): 33,541
- Fence: Yes
- Lot Features: Sprinklers In Front, Sprinklers In Rear
- Fencing (Description): Fenced
Financial Considerations
- Taxes Include: Sewer, Trash
- Tax Amount: $94,153.05
Disclosures and Reports
- Special Conditions: None
- Property ID: 2689-008-400-00280-000-0001
Listed by Compass Greater NY, LLC
Sold by Houlihan Lawrence Inc.

Get Pre-Approved Today
Schools
Schools serving 280 N Clayton Rd
School District:Edgemont Union Free School District
| Name | Grades | Distance |
|---|---|---|
Greenville School, Scarsdale, NY 100 Glendale Road, Scarsdale, NY 10583 | K-6 | 0.5 mi |
Edgemont Junior Senior High School 200 White Oak Lane, Scarsdale, NY 10583 | 7-12 | 0.5 mi |
Disclaimer:
School attendance boundaries provided by ATTOM Data Solutions and are for reference only. Contact the school directly to verify enrollment eligibility.
Price & Sales History for 280 N Clayton Rd
Date
Details
Price
Change
Source
8/11/2026
Sold
$3,810,000
15.63%
MLS
2/25/2026
Listed
$3,295,000
—
MLS
Disclaimer: Historical sales information is derived from public records provided by the county offices. Information is not guaranteed and should be independently verified.
280 N Clayton Road, Scarsdale, NY 10583 (MLS# 954441) is a Single Family property that was sold at $3,810,000 on August 11, 2026. Want to learn more about 280 N Clayton Road? Do you have questions about finding other Single Family real estate for sale in Scarsdale? You can browse all Scarsdale real estate or contact a Coldwell Banker agent to request more information.