This is a carousel with tiles that activate property listing cards. Use the previous and next buttons to navigate.
1/38
$3,800
This is a carousel with tiles that activate property listing cards. Use the previous and next buttons to navigate.
1/38
Property Description
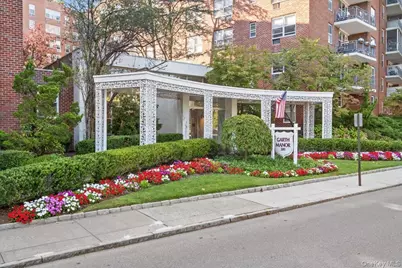
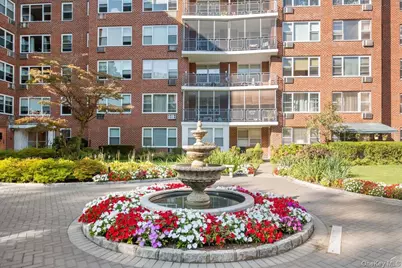
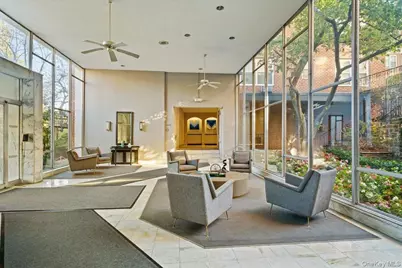
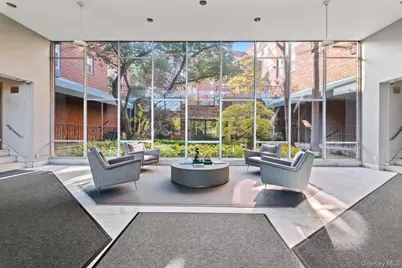
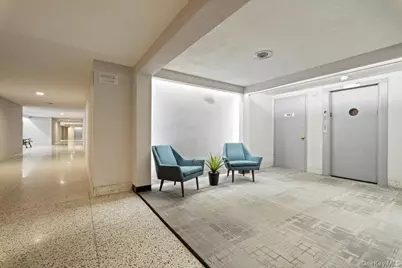
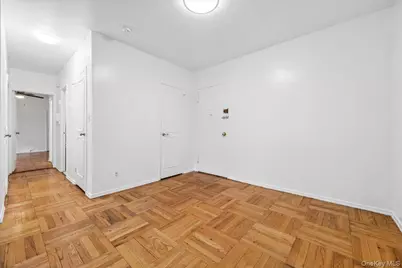
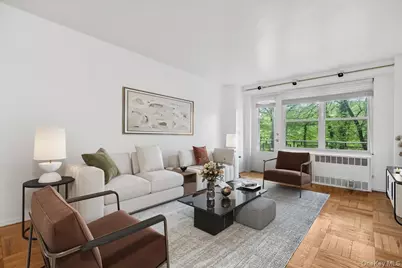
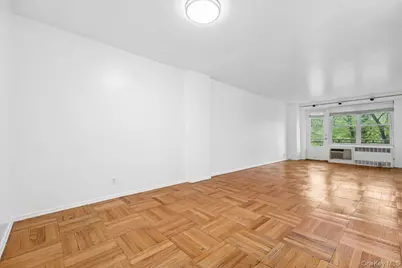
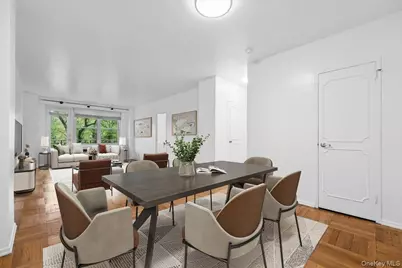
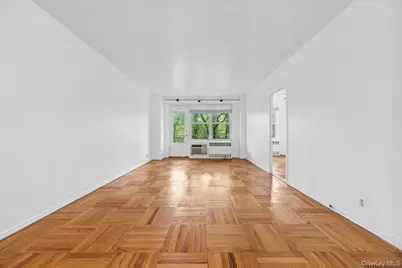
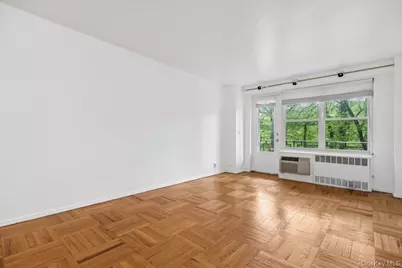
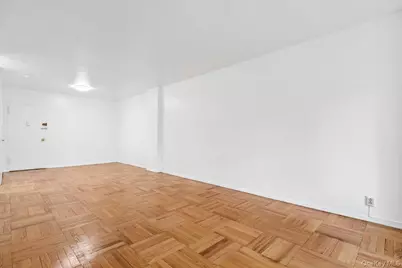
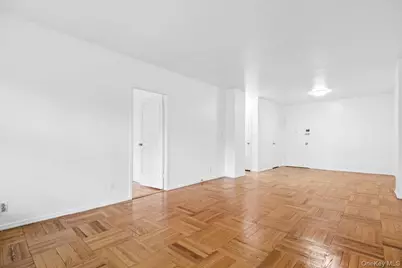
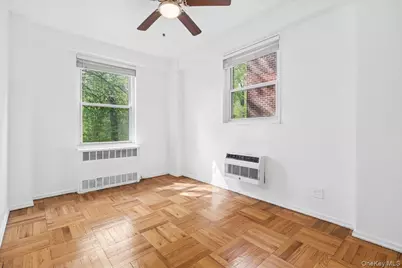
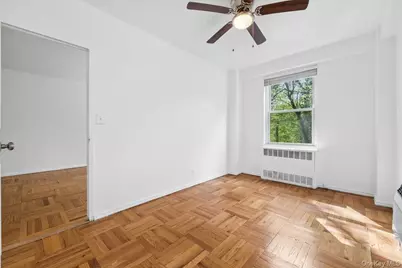
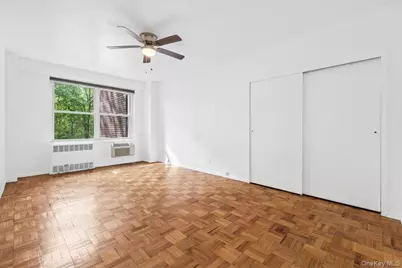
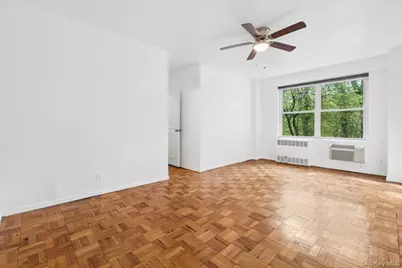
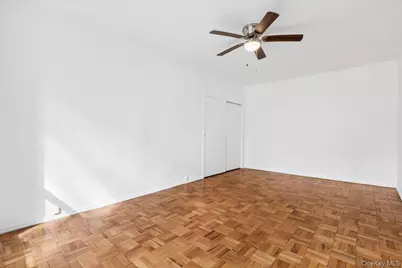
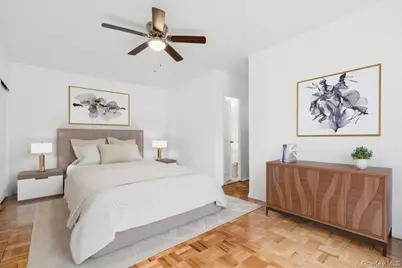
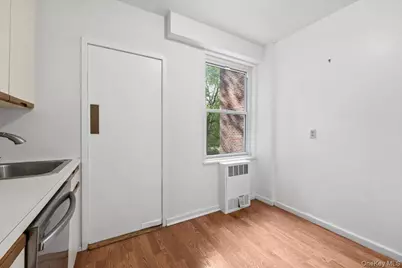
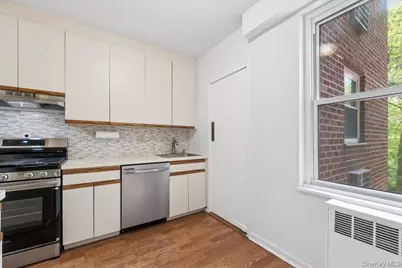
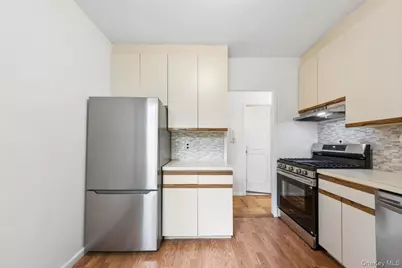
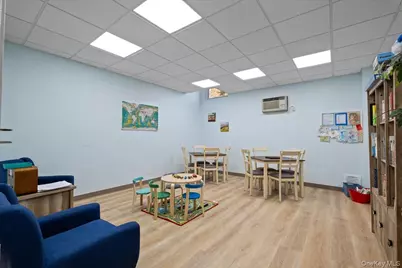
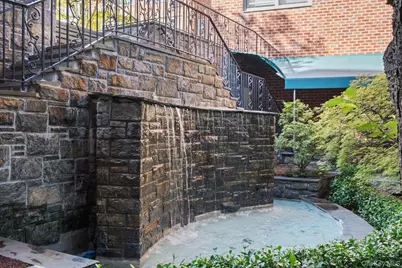
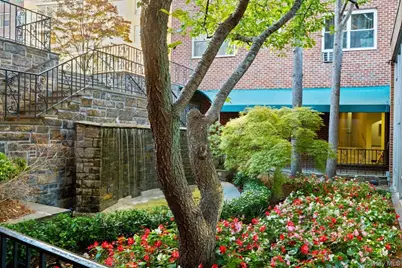
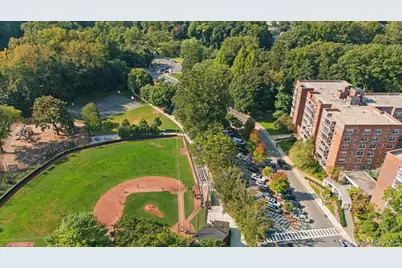
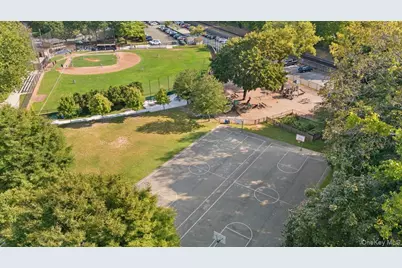
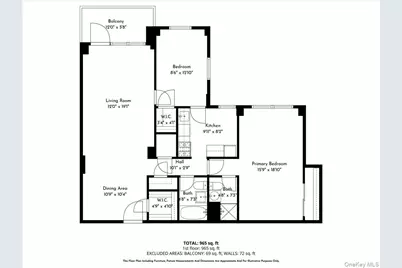
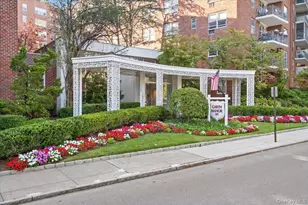
Situated within the sought-after Garth Manor cooperative community, this well maintained second-floor 2-bedroom, 2-bath residence offers a great blend of comfort, charm, and convenience. A spacious foyer with a walk-in closet opens seamlessly into a bright dining area and expansive living room with wall A/C and access to a private balcony - the perfect setting for morning coffee or evening relaxation. The eat-in kitchen offers abundant cabinetry and ample space for cooking and entertaining. The generously sized primary suite includes two windows, double closets, ceiling fan, wall A/C, additional space ideal for a home office, and a private ensuite bath. The well-proportioned second bedroom features a walk-in closet and easy access to the full hall bath. Additional highlights include six large closets, gleaming parquet floors throughout, and a mint-condition interior. Residents enjoy outstanding building amenities including 24-hour security surveillance, doorman service, laundry on every floor, bike storage, community room, courtyard, indoor garage (waitlist), large backyard, and plentiful street parking with permit. Ideally located near Metro-North Railroad, parks, shopping, dining, and major highways. Move right in and enjoy the best of convenient, elegant suburban living.
Full Property Details
Full Property Details for 281 Garth Rd #C2H
General
- Rent: $3,800
- Status: Active
- Type: Co-op
- Source: Long_Island
- MLS ID: 1025942
- Updated: 8/5/2026
- Added to Site: 23 day(s) ago
Interior
- Number of Rooms: 6
- Interior Features: Ceiling Fan(s), Eat-in Kitchen, Formal Dining, Original Details
- Fireplace(s): None
- Appliances: Dishwasher, ENERGY STAR Qualified Appliances, Gas Oven, Microwave, Refrigerator, Stainless Steel Appliance(s)
- Laundry Facilities: Yes
- Flooring: Wood
Rooms
Bathrooms
- Total Bathrooms: 2
- Full Bathrooms: 2
Bedrooms
- Total Bedrooms: 2
Other Rooms
- Laundry: Common Area, Other
Additional Information
- Amenities: Park, Playground, Sidewalks
- Shared Amenities: Door Person, Elevator(s), Live In Super, Park, Playground
- Pool: Yes
- Pool Description: Community
- Security/Safety: Key Card Entry, Other
Exterior
- Porch/Patio/Deck: Terrace
Parking
- Parking Features: On Street, Unassigned
- Assigned Parking: Yes
Location
- County: Westchester County
- Subdivision: Garth Manor
- Cross Streets: Harney Road
- Driving Directions: Harney Road to Garth Road to building 281
School Information
- High School District: Eastchester
- Elementary School: Greenvale
- Middle School: Eastchester Middle School
- High School: Eastchester Senior High School
Community
- Assoc. Fees Include: Heat, Hot Water
Heating & Cooling
- Cooling Type: Wall/Window Unit(s)
- Heating Type: Hot Water, Oil
- Heating Zones: 1
Utilities
- Sewer: Public Sewer
- Water: Public
- Utility Description: Cable Available, Electricity Connected, Natural Gas Connected, Sewer Connected, Trash Collection Public, Water Connected
Structural Information
- Architectural Style: Mid Rise, Other
- Detached/Attached: Attached
- Construction: Brick
- Basement: Yes
- Basement Desc.: Common
- Common Walls: 2+ Common Walls
- Windows: Double Pane Windows
- Entry Floor Number: 1
- Stories/Levels: 6
- Stories in Building: 6
- Sq. Ft. Source: Other
- Year Built: 1954
Additional Structures
- Other Structures: None
Lot Features
- Property View: Neighborhood
- Lot Size (Acres): 2.31
- Lot Size (Sq. Ft.): 100,624
- Frontage: Municipal
- Fence: Yes
- Lot Features: Near Golf Course, Near Public Transit, Near School, Near Shops, Paved
- Fencing (Description): None
Financial Considerations
- Assoc Fee Freq.: Monthly
- Other Fee: Yes
- Other Fee Type: Capital Improvements
- Other Fee Freq.: Monthly
- Security Deposit: $3,800
Disclosures and Reports
- Special Conditions: None
- Property ID: 2489-049-00B-00005-000-0001
Listed by Houlihan Lawrence Inc.
Schools
Schools serving 281 Garth Rd #C2H
School District:Eastchester Union Free School District
| Name | Grades | Distance |
|---|---|---|
Greenvale School 1 Gabriel Rescigno Drive, Scarsdale, NY 10583 | 2-5 | 0.7 mi |
Waverly Early Childhood Center 45 Hall Avenue, Eastchester, NY 10709 | K-1 | 1.9 mi |
Eastchester Middle School 550 White Plains Road, Eastchester, NY 10709 | 6-8 | 1.4 mi |
Eastchester Senior High School 2 Stewart Place, Eastchester, NY 10709 | 9-12 | 1.4 mi |
Disclaimer:
School attendance boundaries provided by ATTOM Data Solutions and are for reference only. Contact the school directly to verify enrollment eligibility.
Price History for 281 Garth Rd #C2H
Date
Details
Price
Change
Source
8/05/2026
Listed
$3,800
—
MLS
Disclaimer: Historical sales information is derived from public records provided by the county offices. Information is not guaranteed and should be independently verified.

281 Garth Road #C2H, Scarsdale, NY 10583 (MLS# 1025942) is a Co-op property with 2 bedrooms and 2 full bathrooms. 281 Garth Road #C2H is currently listed for rent at $3,800 and was received on August 05, 2026. Want to learn more about 281 Garth Road #C2H? Do you have questions about finding other real estate for sale or rent in Scarsdale? You can browse all Scarsdale rentals or contact a Coldwell Banker agent to request more information.