This is a carousel with tiles that activate property listing cards. Use the previous and next buttons to navigate.
1/25
$449,000
This is a carousel with tiles that activate property listing cards. Use the previous and next buttons to navigate.
1/25
Property Description
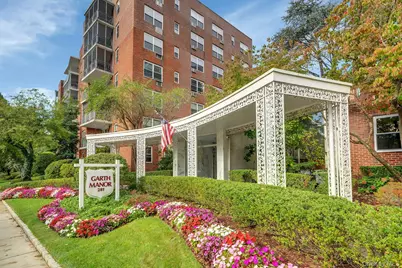
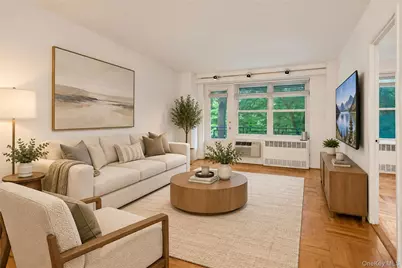
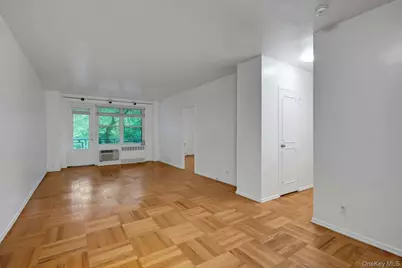
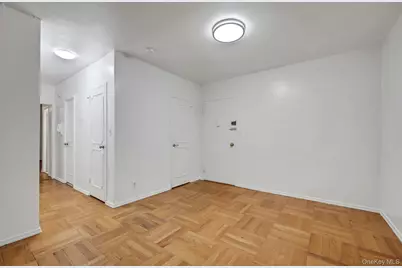
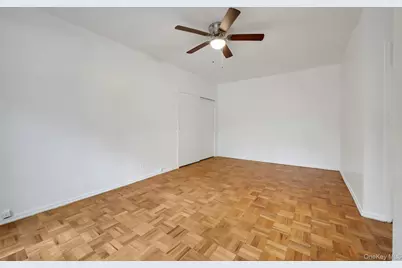
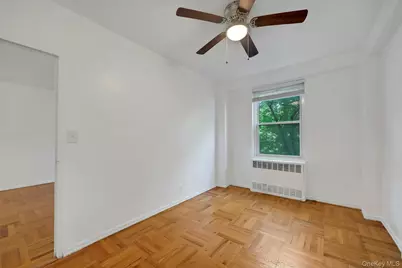
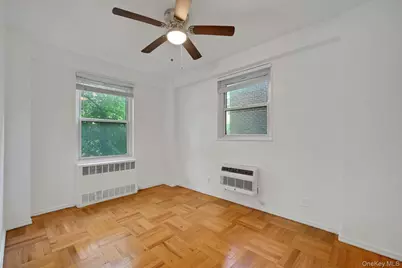
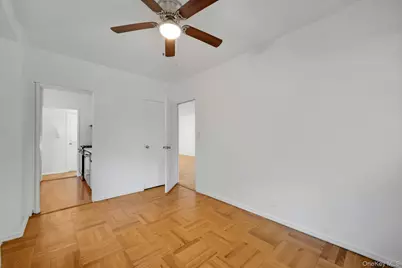
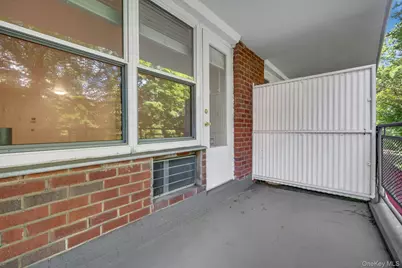
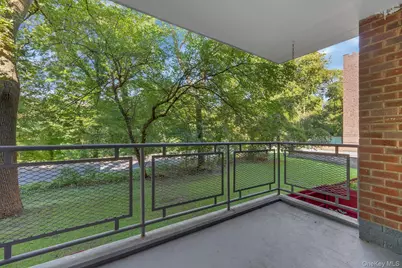
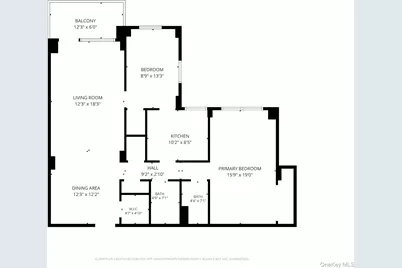
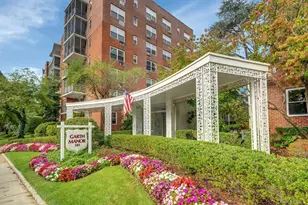
Welcome to this bright, inviting two-bedroom, two-bath residence in the desirable Garth Manor complex. A spacious foyer leads to a light-filled dining area and expansive living room. The oversized primary bedroom features a private ensuite bath, two large windows, double closets, and a ceiling fan, with ample space for a large bed and an office or sitting area. The versatile second bedroom includes a walk-in closet and can also serve as a home office, den, or guest room. The eat-in kitchen provides generous cabinet and counter space for cooking and entertaining. Unwind with a book or morning coffee on your private balcony or enjoy the beautifully landscaped garden courtyard when you want more outdoor space. Features worth noting: Laundry on every floor, doorman service, community room, and permit street parking. Close to Metro North, parks, shopping, dining, and major highways.
Full Property Details
Full Property Details for 281 Garth Rd #C2H
General
- Price: $449,000
- Status: Active
- Type: Co-op
- Source: Long_Island
- MLS ID: 1056766
- Updated: 10/3/2026
- Added to Site: 10 day(s) ago
Rental Information
- Complex Features: Bicycle Room, Outdoor Space
Interior
- Number of Rooms: 5
- Interior Features: Ceiling Fan(s), Eat-in Kitchen, Primary Bathroom, Walk-In Closet(s)
- Appliances: Dishwasher, ENERGY STAR Qualified Appliances, Gas Range, Refrigerator, Stainless Steel Appliance(s)
- Laundry Facilities: Yes
- Flooring: Hardwood
Rooms
Bathrooms
- Total Bathrooms: 2
- Full Bathrooms: 2
Bedrooms
- Total Bedrooms: 2
Other Rooms
- Laundry: Laundry Room
Additional Information
- Amenities: Park, Playground
- Shared Amenities: Door Person, Elevator(s)
- Pool: Yes
- Pool Description: Community
- Security/Safety: Building Security
Exterior
- Exterior Features: Courtyard, Garden
- Porch/Patio/Deck: Terrace
Parking
- Parking Features: On Street, Waitlist
Location
- County: Westchester County
- Subdivision: Garth Manor
- Driving Directions: Harney Rd to Garth Rd (across from park).
School Information
- High School District: Eastchester
- Elementary School: Greenvale
- Middle School: Eastchester Middle School
- High School: Eastchester Senior High School
Heating & Cooling
- Cooling Type: Wall/Window Unit(s)
- Heating Type: Hot Water, Oil
Utilities
- Sewer: Public Sewer
- Water: Public
- Utility Description: Cable Available, Electricity Connected, Natural Gas Connected, Sewer Connected, Trash Collection Public, Water Connected
Structural Information
- Architectural Style: Mid Rise
- Detached/Attached: Attached
- Construction: Brick
- Basement Desc.: None
- Common Walls: 2+ Common Walls
- Entry Floor Number: 2
- Stories/Levels: 6
- Stories in Building: 6
- Sq. Ft. Source: Other
- Year Built: 1959
Lot Features
- Property View: Neighborhood
- Lot Size (Acres): 2.2219
- Lot Size (Sq. Ft.): 96,786
- Road Maintenance: Public Maintained Road
- Lot Features: Near Public Transit, Near School, Near Shops
Financial Considerations
- Other Fee: Yes
- Other Fee Type: Capital Improvements
- Other Fee Freq.: Monthly
Disclosures and Reports
- Special Conditions: None
- Property ID: 2489-049-00B-00005-000-0001
Listed by Corcoran Legends Realty
Get Pre-Approved Today
Schools
Schools serving 281 Garth Rd #C2H
School District:Eastchester Union Free School District
| Name | Grades | Distance |
|---|---|---|
Greenvale School 1 Gabriel Rescigno Drive, Scarsdale, NY 10583 | 2-5 | 0.7 mi |
Waverly Early Childhood Center 45 Hall Avenue, Eastchester, NY 10709 | K-1 | 1.9 mi |
Eastchester Middle School 550 White Plains Road, Eastchester, NY 10709 | 6-8 | 1.4 mi |
Eastchester Senior High School 2 Stewart Place, Eastchester, NY 10709 | 9-12 | 1.4 mi |
Disclaimer:
School attendance boundaries provided by ATTOM Data Solutions and are for reference only. Contact the school directly to verify enrollment eligibility.
Price & Sales History for 281 Garth Rd #C2H
Date
Details
Price
Change
Source
10/02/2026
Listed
$449,000
—
MLS
Disclaimer: Historical sales information is derived from public records provided by the county offices. Information is not guaranteed and should be independently verified.

Tax History
Tax History for 281 Garth Rd #C2H
Year
Property Taxes
Change
Tax Assessment
Change
2025
-100%
$352,850
—
2025
$805,763
100%
$352,850
—
2020
-100%
$352,850
—
2020
$678,738
-5%
$352,850
—
2018
$716,904
2%
$352,850
—
2017
$701,972
3%
$352,850
—
2017
$680,248
-16%
$352,850
-21%
2016
$813,024
18%
$447,600
—
2015
$689,998
-13%
$447,600
—
2013
$792,082
—
$447,600
—
Disclaimer: Historical tax information is derived from public records provided by the county offices. Information is not guaranteed and should be independently verified.
Estimate the Cost
Estimate the Cost for 281 Garth Rd #C2H
281 Garth Road #C2H, Scarsdale, NY 10583 (MLS# 1056766) is a Co-op property with 2 bedrooms and 2 full bathrooms. 281 Garth Road #C2H is currently listed for $449,000 and was received on October 02, 2026. Want to learn more about 281 Garth Road #C2H? Do you have questions about finding other Co-op real estate for sale in Scarsdale? You can browse all Scarsdale real estate or contact a Coldwell Banker agent to request more information.