
This is a carousel with tiles that activate property listing cards. Use the previous and next buttons to navigate.
1/36
$1,299,000
This is a carousel with tiles that activate property listing cards. Use the previous and next buttons to navigate.
1/36
Property Description
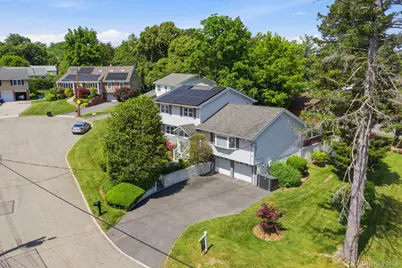
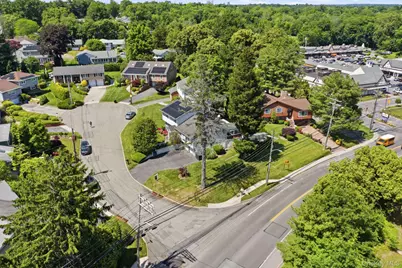
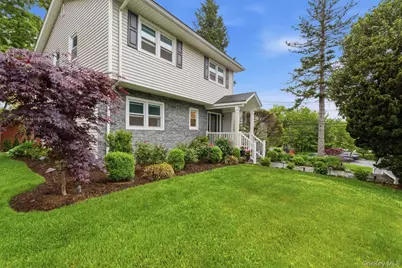
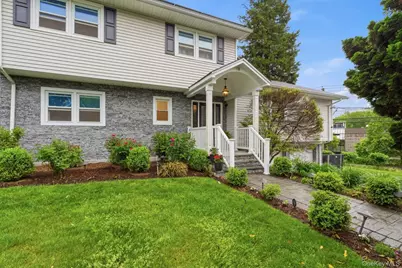
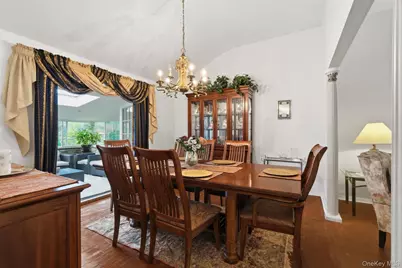
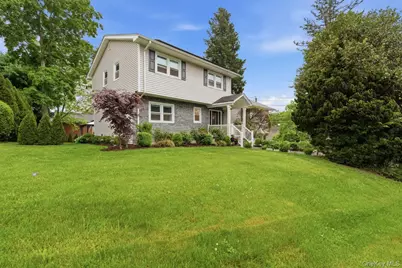
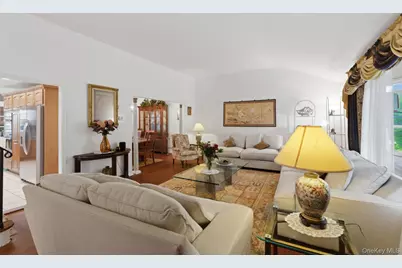
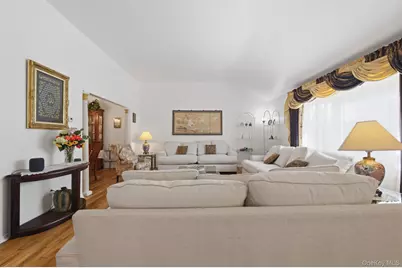
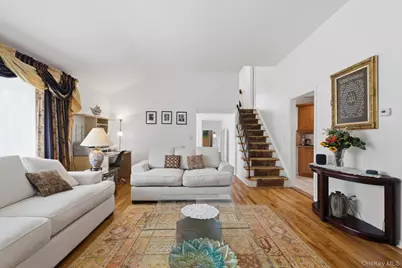
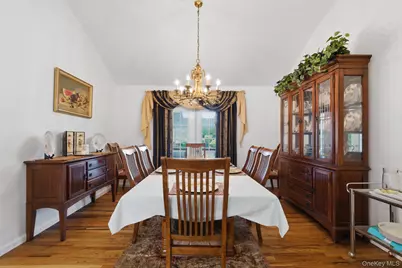
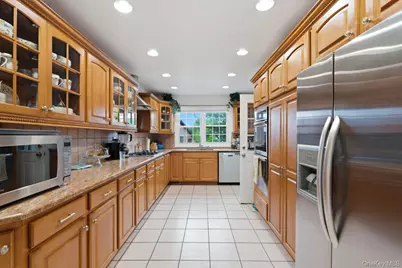
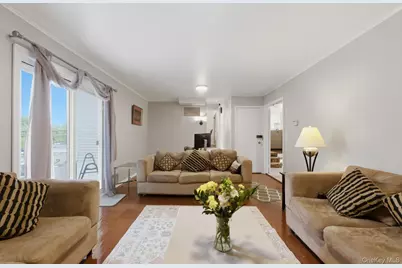
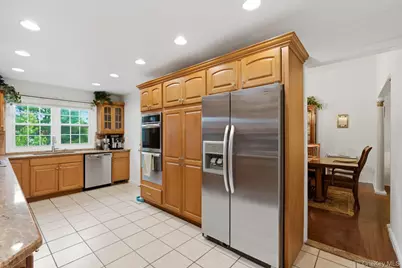
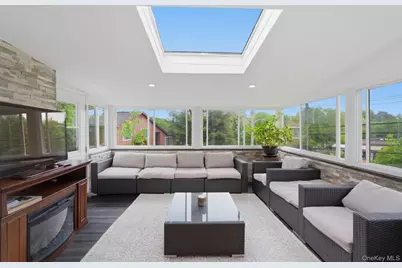
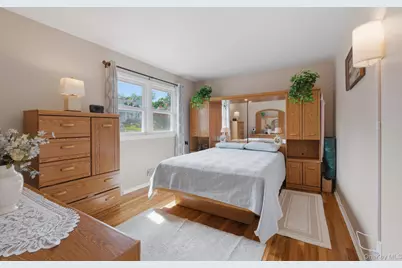
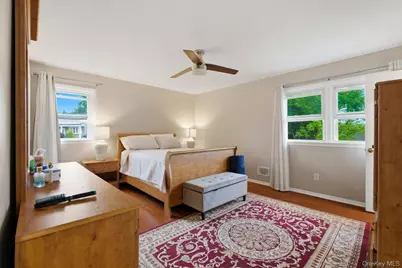
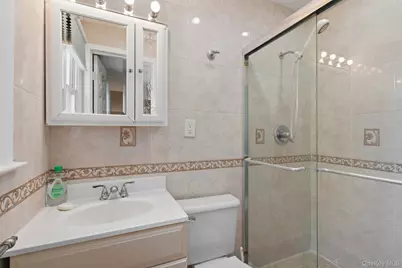
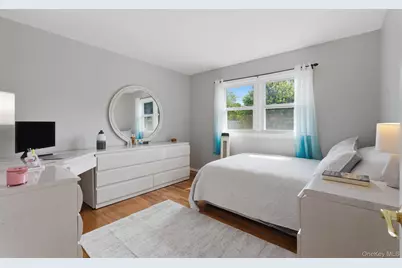
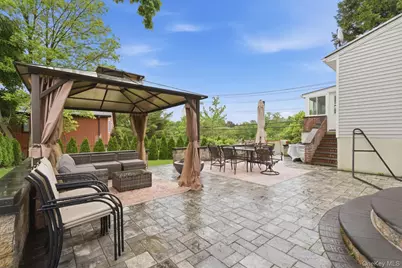
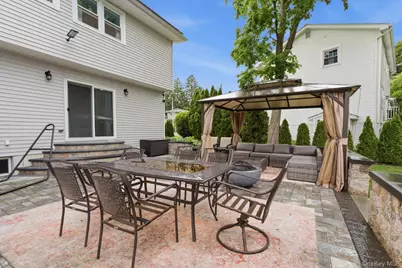
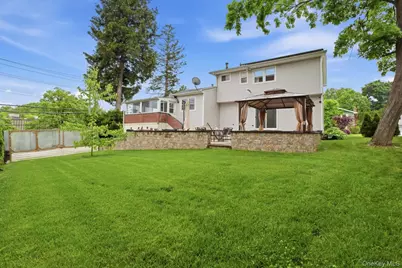
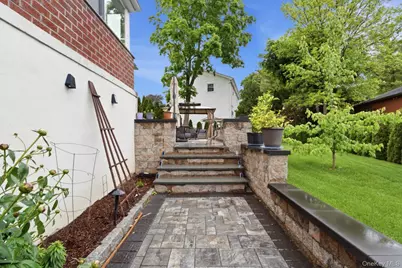
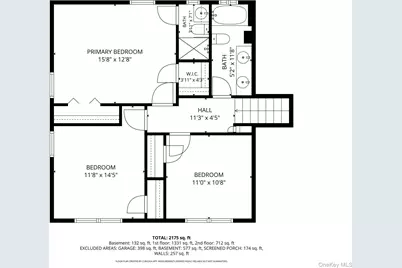
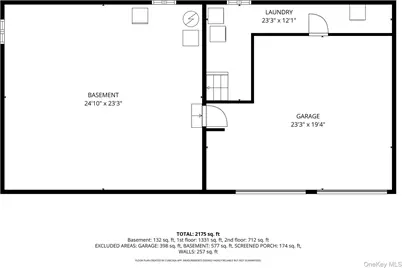
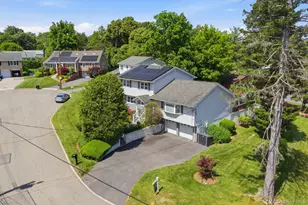
Sun-Drenched Scarsdale PO Gem - Rare Cul-de-Sac Find in Five Corners ? Welcome to a home that truly has it all-light, space, and location. Tucked away on a peaceful cul-de-sac in the coveted Scarsdale PO and highly desirable Five Corners neighborhood, this beautifully landscaped, meticulously maintained residence is a rare opportunity you don't want to miss. From the moment you step inside, you're greeted by warmth and versatility. The main level features a first-floor bedroom and powder room, along with a stunning family room anchored by a dramatic electric fireplace. Sliding doors lead to an expansive stone patio-perfect for effortless entertaining-while a charming vegetable garden adds a touch of everyday luxury. Just a few steps up, the home opens into a breathtaking living room with soaring cathedral ceilings and a sun-filled bay window that floods the space with natural light. The elegant dining room is ideal for hosting, while the updated kitchen flows seamlessly into a bright enclosed sunroom-creating the perfect setting for year-round indoor-outdoor living. Upstairs, retreat to your spacious primary suite featuring a private bath, walk-in closet, and two additional closets. Two generously sized bedrooms, a full hall bath, attic access, and an attic fan complete this level. The lower level offers added convenience with laundry, direct access to a two-car garage, and an unfinished basement (~400 sq. ft.) ready for storage or future customization. Step outside and enjoy a beautifully manicured yard-your own private oasis for relaxing or entertaining. With a new roof and updated kitchen and baths, this home is truly move-in ready. Located just moments from the vibrant Five Corners district, offering shopping, dining, and a strong community feel, this home perfectly balances tranquility with everyday convenience. Bright. Spacious. Rare. This is the one you've been waiting for.
Full Property Details
Full Property Details for 3 Baldwin Ln
General
- Price: $1,299,000
- Taxes: $22,726
- Status: Active
- Type: Single Family
- Source: Long_Island
- MLS ID: 954117
- Updated: 6/17/2026
- Added to Site: 46 day(s) ago
Interior
- Number of Rooms: 8
- Interior Features: First Floor Bedroom, Cathedral Ceiling(s)
- Appliances: Convection Oven, Cooktop, Dishwasher, Dryer, Exhaust Fan, Gas Oven
- Laundry Facilities: Yes
- Flooring: Hardwood
Rooms
Bathrooms
- Total Bathrooms: 3
- Full Bathrooms: 2
- Half Bathrooms: 1
Bedrooms
- Total Bedrooms: 4
Other Rooms
- Laundry: In Basement
Exterior
- Porch/Patio/Deck: Patio
Parking
- Garage: Yes
- Garage Spaces: 2
- Total Spaces: 4
- Parking Features: Driveway
Location
- County: Westchester County
- Cross Streets: Wilmot Road
- Driving Directions: Wilmot Road to Baldwin Lane
School Information
- High School District: New Rochelle
- Elementary School: George M Davis Elementary School
- Middle School: Albert Leonard Middle School
- High School: New Rochelle High School
Heating & Cooling
- Central air: Yes
- Cooling Type: Central Air
- Heating Type: Forced Air
Utilities
- Sewer: Public Sewer
- Water: Public
- Utility Description: Natural Gas Connected
Structural Information
- Architectural Style: Split Level
- Detached/Attached: Detached
- Construction: Aluminum Siding, Brick
- Basement: Yes
- Basement Desc.: Partial
- Building Size: 2477
- Square Feet: 2,477
- Sq. Ft. Source: Other
- Year Built: 1967
Lot Features
- Lot Size (Acres): 0.21
- Lot Size (Sq. Ft.): 9,148
Green Features
- Energy Generation: Solar
Financial Considerations
- Tax Amount: $22,726.78
Disclosures and Reports
- Special Conditions: None
- Property ID: 1000-000-008-03440-000-0039
- Block: 3440
- Lot Number: 39
Listed by Houlihan Lawrence Inc.
Get Pre-Approved Today
Schools
Schools serving 3 Baldwin Ln
School District:New Rochelle City School District
| Name | Grades | Distance |
|---|---|---|
George M Davis Elementary School 80 Iselin Drive, New Rochelle, NY 10804 | K-5 | 0.7 mi |
Albert Leonard Middle School 25 Gerada Lane, New Rochelle, NY 10804 | 6-8 | 2.4 mi |
New Rochelle High School 265 Clove Rd, New Rochelle, NY 10801 | 9-12 | 3.8 mi |
Disclaimer:
School attendance boundaries provided by ATTOM Data Solutions and are for reference only. Contact the school directly to verify enrollment eligibility.
Price & Sales History for 3 Baldwin Ln
Date
Details
Price
Change
Source
6/17/2026
Price Reduced
$1,299,000
-7.21%
MLS
5/22/2026
Listed
$1,399,999
—
MLS
Disclaimer: Historical sales information is derived from public records provided by the county offices. Information is not guaranteed and should be independently verified.
Tax History
Tax History for 3 Baldwin Ln
Year
Property Taxes
Change
Tax Assessment
Change
2025
$22,080
100%
$16,300
—
2024
100%
$16,300
—
2020
-100%
$16,300
—
2020
$16,090
8%
$16,300
—
2018
$14,905
18%
$16,300
—
2017
$12,601
2%
$16,300
—
2017
$12,373
-24%
$16,300
—
2016
$16,215
-5%
$16,300
—
2015
$17,072
-2%
$16,300
—
2014
$17,351
—
$16,300
—
Disclaimer: Historical tax information is derived from public records provided by the county offices. Information is not guaranteed and should be independently verified.
Estimate the Cost
Estimate the Cost for 3 Baldwin Ln
3 Baldwin Lane, Scarsdale, NY 10583 (MLS# 954117) is a Single Family property with 4 bedrooms, 2 full bathrooms and 1 partial bathroom. 3 Baldwin Lane is currently listed for $1,299,000 and was received on May 28, 2026. Want to learn more about 3 Baldwin Lane? Do you have questions about finding other Single Family real estate for sale in Scarsdale? You can browse all Scarsdale real estate or contact a Coldwell Banker agent to request more information.
