This is a carousel with tiles that activate property listing cards. Use the previous and next buttons to navigate.
1/1
$426,500
This is a carousel with tiles that activate property listing cards. Use the previous and next buttons to navigate.
1/1
Property Description
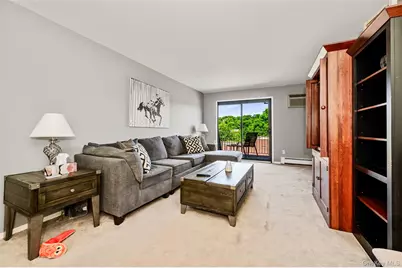
Welcome to this beautiful Scarsdale Ridge co-op! This spacious home features two bedrooms plus a dedicated office/third bedroom, offering the perfect blend of comfort and flexibility for today's lifestyle. Enjoy a bright and inviting dining area, a modern kitchen, and generously sized rooms throughout. The unit boasts two full bathrooms and plenty of living space for relaxing or entertaining. Hardwood floors throughout. Unwind after a long day by grabbing your favorite bottle of wine and soaking up the sunshine from your private balcony. With its desirable layout, attractive updates, and sought-after location, this is a wonderful opportunity you won't want to miss. The community offers exceptional amenities, including a beautiful swimming pool, two playgrounds, and ample guest parking. This pet-friendly complex welcomes one dog up to 35 pounds. The unit includes one assigned parking space (#7), and owners may join the waitlist for a second assigned parking space. Community laundry room on premise. Don't miss this opportunity to own a beautiful home in the highly desirable Scarsdale Ridge community!
Full Property Details
Full Property Details for 352 Central Ave #10D
General
- Sold For: $426,500
- Status: Closed
- Type: Co-op
- Source: Long_Island
- MLS ID: 1015265
- Added to Site: 117 day(s) ago
Interior
- Number of Rooms: 4
- Interior Features: High Speed Internet
- Appliances: Dishwasher, Microwave, Range, Refrigerator, Stainless Steel Appliance(s)
- Flooring: Wood
Rooms
Bathrooms
- Total Bathrooms: 2
- Full Bathrooms: 2
Bedrooms
- Total Bedrooms: 2
Additional Information
- Amenities: Pool
- Pool: Yes
- Pool Description: Outdoor Pool
Parking
- Total Spaces: 1
- Parking Features: Assigned
- Assigned Parking: Yes
Location
- County: Westchester County
School Information
- High School District: Edgemont
- Elementary School: Seely Place
- Middle School: Edgemont Junior-Senior High School
- High School: Edgemont Junior-Senior High School
Community
- Pets Allowed: Yes
- Pet Restrictions: Dogs OK, Size Limit
Heating & Cooling
- Central air: Yes
- Cooling Type: Central Air
- Heating Type: Baseboard
Utilities
- Sewer: Public Sewer
- Water: Public
- Utility Description: Cable Connected, Natural Gas Available, Phone Connected, Sewer Connected, Trash Collection Public, Water Connected
Structural Information
- Architectural Style: Garden
- Detached/Attached: Detached
- Construction: Brick
- Entry Floor Number: 2
- Sq. Ft. Source: CubiCasa
- Year Built: 1931
Lot Features
- Lot Size (Acres): 0.043
- Lot Size (Sq. Ft.): 1,875
Financial Considerations
- Other Fee Type: cable
Disclosures and Reports
- Special Conditions: None
Listed by EXIT Realty Private Client
Sold by Howard Hanna Rand Realty

Get Pre-Approved Today
Schools
Schools serving 352 Central Ave #10D
School District:Edgemont Union Free School District
| Name | Grades | Distance |
|---|---|---|
Seely Place School 51 Seely Place, Scarsdale, NY 10583 | K-6 | 1.1 mi |
Edgemont Junior Senior High School 200 White Oak Lane, Scarsdale, NY 10583 | 7-12 | 0.5 mi |
Disclaimer:
School attendance boundaries provided by ATTOM Data Solutions and are for reference only. Contact the school directly to verify enrollment eligibility.
Price & Sales History for 352 Central Ave #10D
Date
Details
Price
Change
Source
9/04/2026
Sold
$426,500
6.89%
MLS
6/17/2026
Listed
$399,000
—
MLS
Disclaimer: Historical sales information is derived from public records provided by the county offices. Information is not guaranteed and should be independently verified.
352 Central Avenue #10D, Scarsdale, NY 10583 (MLS# 1015265) is a Co-op property that was sold at $426,500 on September 04, 2026. Want to learn more about 352 Central Avenue #10D? Do you have questions about finding other Co-op real estate for sale in Scarsdale? You can browse all Scarsdale real estate or contact a Coldwell Banker agent to request more information.