This is a carousel with tiles that activate property listing cards. Use the previous and next buttons to navigate.
1/1
$5,850,000
This is a carousel with tiles that activate property listing cards. Use the previous and next buttons to navigate.
1/1
Property Description
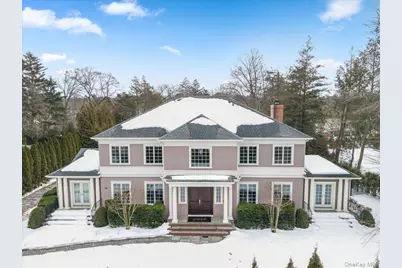
Young Colonial-Style Luxury Home in Greenacres. Opportunity knocks as the original owners offer this exceptional 2016 Colonial-style residence, featuring sophisticated design, soaring ceilings, and luxury finishes throughout. Ideally situated in the heart of the Greenacres neighborhood within the highly sought-after Scarsdale Union Free School District, and just moments from the Purple Ribbon Award-winning Greenacres Elementary School, this elegant home offers convenient access to top-rated schools, the Hartsdale Metro-North station, and Scarsdale Village. Designed for both comfortable living and gracious entertaining, this high-end home features six spacious bedrooms, each with its own private en-suite bathroom, including a desirable first-floor bedroom suite. The luxurious primary suite boasts a tray ceiling, two walk-in closets, and a private balcony overlooking the backyard. The spa-like primary bathroom features a floating soaking tub and an oversized walk-in shower. A second-floor laundry room adds everyday convenience. The main level offers beautifully proportioned living spaces ideal for both formal entertaining and relaxed everyday living. A large formal dining room showcases high-end decorative millwork and refined architectural detail. The formal living room features an elegant gas fireplace, while the casual family room with a wood-burning fireplace provides a warm and inviting gathering space. The chef's kitchen is beautifully appointed with a large center island, premium appliances, two sinks, a dining area overlooking the yard, a butler's pantry, and a walk-in pantry-perfect for both daily living and entertaining. The finished lower level is a true standout, thoughtfully designed as an extension of the home's living space. Highlights include a stylish lounge with a full wet bar, wine and beverage refrigerators, and decorative aged wood beam accents. A humidity-controlled wine cellar with capacity for six barrels, along with a complete pub capable of storing up to 400 bottles of your spirit of choice, creates an exceptional entertaining environment. This level also includes a new powder room, casual family room, gym, two home offices, and an additional laundry area. Outdoor living is equally impressive, featuring a private, level backyard designed for year-round enjoyment. The property includes a 365-day heated pool and spa, heated patio, built-in outdoor kitchen with barbecue, beverage and wine refrigerators, firepit, and mature landscaping that provides both privacy and beauty in every season. Additional highlights include a high-end Sonos sound system, Ring security system with doorbell and 14 cameras including Flood Lighting, a three-car garage equipped with electric vehicle chargers, a new driveway, and quality construction throughout. This exceptional Greenacres home offers the perfect blend of luxury, comfort, and convenience in one of Scarsdale's most desirable neighborhoods.
Full Property Details
Full Property Details for 38 Sage Terrace
General
- Sold For: $5,850,000
- Taxes: $99,523
- Status: Closed
- Type: Single Family
- Source: Long_Island
- MLS ID: 961368
- Added to Site: 127 day(s) ago
Interior
- Number of Rooms: 15
- Interior Features: First Floor Bedroom, First Floor Full Bath, Beamed Ceilings, Chefs Kitchen, Double Vanity, Eat-in Kitchen, Entrance Foyer, Formal Dining, High Ceilings, His and Hers Closets, Kitchen Island, Open Floorplan, Pantry, Primary Bathroom, Quartz/Quartzite Counters, Recessed Lighting, Soaking Tub, Sound System, Speakers, Storage, Walk-In Closet(s), Whole House Entertainment System
- Fireplace: Yes
- Number of Fireplaces: 2
- Fireplace(s): Family Room, Living Room
- Appliances: Dishwasher, Dryer, Freezer, Gas Range, Microwave, Refrigerator, Stainless Steel Appliance(s), Washer, Wine Refrigerator
- Flooring: Hardwood
Rooms
Bathrooms
- Total Bathrooms: 9
- Full Bathrooms: 7
- Half Bathrooms: 2
Bedrooms
- Total Bedrooms: 6
Additional Information
- Pool: Yes
- Private Pool: Yes
- Pool Description: In-Ground, Outdoor Pool, Pool Cover, Pool/Spa Combo
- Spa: Yes
- Security/Safety: Security System, Smoke Detector(s), Video Cameras
Exterior
- Exterior Features: Balcony, Fire Pit, Gas Grill, Lighting, Speakers
- Porch/Patio/Deck: Covered, Patio
Parking
- Garage: Yes
- Garage Spaces: 3
- Parking Features: Attached, Driveway, Electric Vehicle Charging Station(s), Garage, Garage Door Opener
Location
- County: Westchester County
- Cross Streets: Huntington Ave
- Driving Directions: White Plains Road to Huntington Ave to Sage Terrace to #38 Sage Terrace
- Direction Faces: West
School Information
- High School District: Scarsdale
- Elementary School: Greenacres
- Middle School: Scarsdale Middle School
- High School: Scarsdale Senior High School
Heating & Cooling
- Central air: Yes
- Cooling Type: Central Air
- Heating Type: Hydro Air, Natural Gas
Utilities
- Sewer: Public Sewer
- Water: Public
- Utility Description: Electricity Connected, Natural Gas Connected, Sewer Connected, Trash Collection Public, Water Connected
Structural Information
- Architectural Style: Colonial
- Detached/Attached: Detached
- Construction: Frame
- Basement: Yes
- Basement Desc.: Finished, Full Basement, Storage Space, Walk-Out Access
- Windows: Double Pane Windows
- Building Size: 9369
- Square Feet: 9,369
- Sq. Ft. Source: Public Records
- Year Built: 2016
Additional Structures
- Other Structures: Outdoor Kitchen
Lot Features
- Property View: Neighborhood
- Lot Size (Acres): 0.56
- Lot Size (Sq. Ft.): 24,394
- Fence: Yes
- Fencing (Description): Back Yard, Fenced, Perimeter
Financial Considerations
- Taxes Include: Sewer, Trash
- Tax Amount: $99,523.41
Disclosures and Reports
- Special Conditions: None
- Property ID: 5001-005-001-00058-000-0000
Listed by Julia B Fee Sothebys Int. Rlty
Sold by Compass Greater NY, LLC

Get Pre-Approved Today
Schools
Schools serving 38 Sage Terrace
School District:Scarsdale Union Free School District
| Name | Grades | Distance |
|---|---|---|
Greenacres School 41 Huntington Avenue, Scarsdale, NY 10583 | K-5 | 0.1 mi |
Scarsdale Middle School 134 Mamaroneck Road, Scarsdale, NY 10583 | 6-8 | 1.2 mi |
Scarsdale Senior High School 1057 Post Road, Scarsdale, NY 10583 | 9-12 | 1.2 mi |
Disclaimer:
School attendance boundaries provided by ATTOM Data Solutions and are for reference only. Contact the school directly to verify enrollment eligibility.
Price & Sales History for 38 Sage Terrace
Date
Details
Price
Change
Source
6/29/2026
Sold
$5,850,000
4.46%
MLS
3/09/2026
Listed
$5,600,000
—
MLS
Disclaimer: Historical sales information is derived from public records provided by the county offices. Information is not guaranteed and should be independently verified.
38 Sage Terrace, Scarsdale, NY 10583 (MLS# 961368) is a Single Family property that was sold at $5,850,000 on June 29, 2026. Want to learn more about 38 Sage Terrace? Do you have questions about finding other Single Family real estate for sale in Scarsdale? You can browse all Scarsdale real estate or contact a Coldwell Banker agent to request more information.