This is a carousel with tiles that activate property listing cards. Use the previous and next buttons to navigate.
1/38
$1,175,000 Coming Soon
This is a carousel with tiles that activate property listing cards. Use the previous and next buttons to navigate.
1/38
Property Description
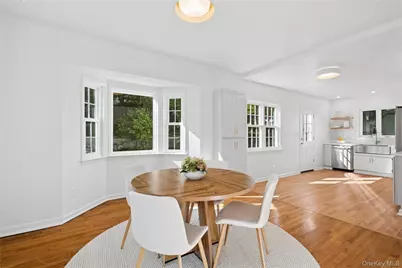
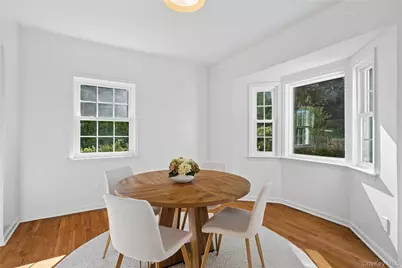
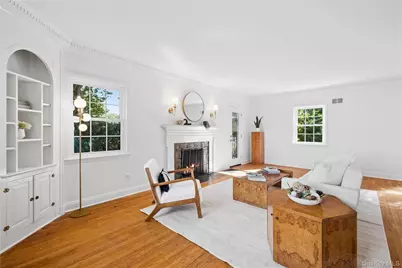
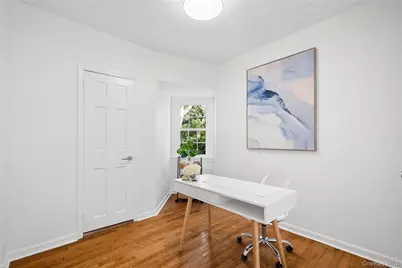
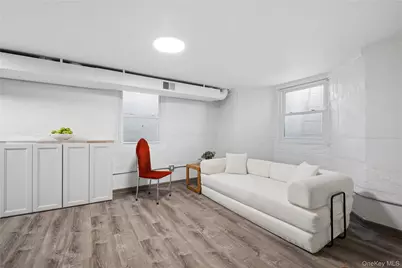
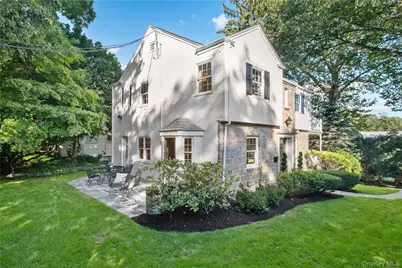
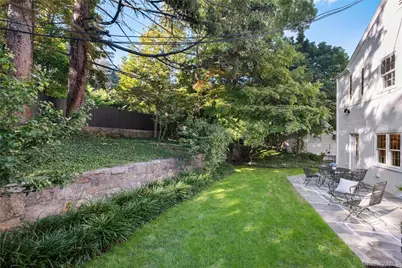
Welcome to this beautifully renovated 4-bedroom, 3-bathroom home, where timeless character meets modern comfort and convenience. Set in the quiet Strathmore neighborhood just a short distance from the Scarsdale Metro-North station, local restaurants, and shopping, this move-in-ready residence offers an exceptional combination of quality craftsmanship, stylish finishes, and extensive recent improvements. The thoughtfully updated interior features professionally restored plaster walls, fresh designer paint throughout, new lighting fixtures, and recessed lighting in all upstairs bedrooms. The inviting living spaces blend classic charm with contemporary appeal, complemented by beautiful hardwood flooring and carefully selected finishes. The stunning renovated kitchen is equipped with brand-new Cafe series appliances, quality cabinetry with soft-close features, elegant countertops, and newly installed red oak hardwood flooring. Designed for both everyday living and entertaining, the kitchen offers convenient access to a beautiful blue flagstone patio, creating a seamless connection between indoor and outdoor living. The beautifully remodeled primary bathroom offers a spa-inspired retreat with a frameless glass shower, brushed gold Moen fixtures, dual vanity cabinets, white quartz countertops, and illuminated mirrors. The renovated hall bathroom features a relaxing soaking tub, Moen fixtures, and a striking new architectural picture window that fills the space with natural light. Enjoy three distinct outdoor living areas, each enhanced with new custom doors. The spacious entertaining porch offers a ceiling fan and a freshly restored railing, while the upstairs bedroom opens to a private balcony with new composite deck tiles and space for morning coffee or evening relaxation. The backyard's natural blue flagstone patio provides an inviting setting for outdoor dining and grilling. The finished lower level adds valuable versatility with a comfortable media room featuring luxury vinyl plank flooring. The extensively upgraded laundry and utility area includes porcelain tile flooring, a new Samsung washer and dryer, a stainless steel utility sink, custom work counters, additional refrigerator, pantry cabinetry, and a generous walk-in bulk-storage closet. A convenient mudroom entry with bench seating and hooks connects directly to the garage. Major mechanical systems have been recently upgraded, including a new high-efficiency Trane furnace, Trane central air conditioning, a new A.O. Smith water heater, and a QuietCool whole-house fan with wireless controls. The fireplace features a new top-sealing damper. Additional improvements include updated electrical switches and outlets, new interior and exterior lighting. Outside, professionally restored stucco complements the home's classic architectural character. Fresh landscaping, mature trees, established shrubs and perennials, a reseeded lawn, and classic stone walls create an attractive, welcoming setting. With extensive renovations, updated major systems, beautifully remodeled bathrooms, inviting outdoor spaces, and a convenient location near Scarsdale's train station, restaurants, and shopping, this exceptional home offers the opportunity to enjoy modern living with the comfort and character of an established neighborhood.
Full Property Details
Full Property Details for 41 Thornbury Rd
General
- Price: $1,175,000
- Taxes: $19,700
- Status: Coming Soon
- Type: Single Family
- Source: Long_Island
- MLS ID: 1058690
- Updated: 10/15/2026
- Expected Market Date: 10/21/2026
Interior
- Number of Rooms: 7
- Interior Features: Eat-in Kitchen, Entrance Foyer, Formal Dining
- Fireplace: Yes
- Number of Fireplaces: 1
- Fireplace(s): Living Room, Wood Burning
- Appliances: Dishwasher, Dryer, Gas Range, Microwave, Refrigerator, Stainless Steel Appliance(s), Washer
- Laundry Facilities: Yes
- Flooring: Tile, Wood
Rooms
Bathrooms
- Total Bathrooms: 3
- Full Bathrooms: 3
Bedrooms
- Total Bedrooms: 4
Other Rooms
- Laundry: In Basement
Exterior
- Exterior Features: Garden, Rain Gutters
- Porch/Patio/Deck: Covered, Patio
Parking
- Garage: Yes
- Garage Spaces: 2
- Parking Features: Driveway, Garage, Tandem
Location
- County: Westchester County
- Cross Streets: Gainsborough Road
- Driving Directions: Strathmore Road to Whistler Road to Romney Place to Thornbury Road to #41 Thornbury Road
- Direction Faces: South
School Information
- High School District: Yonkers
- Elementary School: Yonkers (School Choice)
- Middle School: Yonkers (School Choice)
- High School: Yonkers (School Choice)
Heating & Cooling
- Central air: Yes
- Cooling Type: Central Air
- Heating Type: Hot Water, Natural Gas
Utilities
- Sewer: Public Sewer
- Water: Public
- Utility Description: Electricity Connected, Natural Gas Connected, Sewer Connected, Trash Collection Public, Water Connected
Structural Information
- Architectural Style: Colonial
- Detached/Attached: Detached
- Construction: Stone
- Basement: Yes
- Basement Desc.: Full Basement, Partially Finished, Walk-Out Access
- Building Size: 1990
- Square Feet: 1,990
- Year Built: 1937
Lot Features
- Lot Size (Acres): 0.1794
- Lot Size (Sq. Ft.): 7,813
Financial Considerations
- Taxes Include: Sewer, Trash
- Tax Amount: $19,700
Disclosures and Reports
- Special Conditions: None
- Exclusions: none listed
- Inclusions: Dishwasher, Dryer, Microwave, Oven/Range, Refrigerator, Washing Machine, Light Fixtures, 2nd Refrigerator in Basement
- Property ID: 1800-004-000-04936-000-0021
Listed by Julia B Fee Sothebys Int. Rlty
Get Pre-Approved Today
Schools
Schools serving 41 Thornbury Rd
School District:Yonkers City School District
Disclaimer:
School attendance boundaries provided by ATTOM Data Solutions and are for reference only. Contact the school directly to verify enrollment eligibility.
Price & Sales History for 41 Thornbury Rd
Date
Details
Price
Change
Source
10/15/2026
Listed
$1,175,000
—
MLS
Disclaimer: Historical sales information is derived from public records provided by the county offices. Information is not guaranteed and should be independently verified.

Estimate the Cost
Estimate the Cost for 41 Thornbury Rd
41 Thornbury Road, Scarsdale, NY 10583 (MLS# 1058690) is a Single Family property with 4 bedrooms and 3 full bathrooms. 41 Thornbury Road is currently listed for $1,175,000 and was received on October 21, 2026. Want to learn more about 41 Thornbury Road? Do you have questions about finding other Single Family real estate for sale in Scarsdale? You can browse all Scarsdale real estate or contact a Coldwell Banker agent to request more information.
