This is a carousel with tiles that activate property listing cards. Use the previous and next buttons to navigate.
1/1
$2,210,000
This is a carousel with tiles that activate property listing cards. Use the previous and next buttons to navigate.
1/1
Property Description
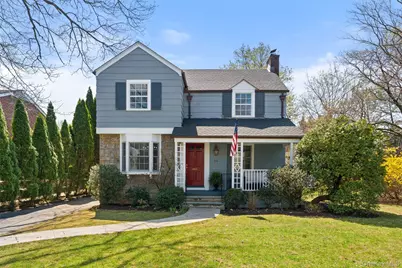
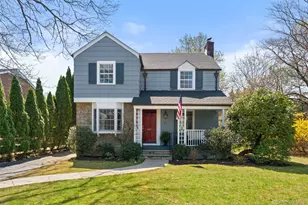
Expertly renovated and thoughtfully expanded, this exceptional center hall Colonial in Scarsdale's coveted Edgewood neighborhood offers a seamless blend of timeless architecture and refined modern living. Ideally located, Edgewood is prized for its close-knit charm and effortless access to top-rated schools, Scarsdale Village, Metro-North, playgrounds, dining, and shopping. A gracious front porch sets a warm and sophisticated tone, welcoming you into a home designed for both comfort and style. At the heart of the home, the exquisitely designed chef's kitchen is a showstopper-featuring premium Sub-Zero, Wolf, and Cove appliances, elegant marble countertops and island, and custom cabinetry-perfectly suited for both intimate gatherings and elevated entertaining. Natural light abounds on the first floor, as the kitchen flows seamlessly into a spacious living room, which features a wood-burning fireplace and custom built-ins, as well as into the charming formal dining room with bay window, creating an ideal layout for modern living. Upstairs, the home features a luxurious primary suite complete with a spa-like bath offering a soaking tub, steam shower, and radiant heated floors, along with two generous custom walk-in closets. Two additional well-sized bedrooms share a beautifully updated full bath, offering comfort and functionality for family or guests. The fully finished basement adds incredible versatility, with space for a recreation room, home office, gym, and the potential for a fourth bedroom. A newly renovated laundry room and mudroom with custom cabinetry elevate everyday living with both style and practicality. New French doors from the kitchen lead to a beautifully designed bluestone patio and level, fenced yard, providing the perfect private setting for relaxation and entertaining. Impeccably maintained and truly move-in ready, 44 Sprague presents a rare opportunity to enjoy elevated suburban living in one of Scarsdale's most desirable neighborhoods. Recent updates also include a new roof, all-new Andersen windows throughout, new gutters, new high-velocity SpacePak HVAC system, high-efficiency Peerless boiler, and more.
Full Property Details
Full Property Details for 44 Sprague Rd
General
- Sold For: $2,210,000
- Taxes: $27,337
- Status: Closed
- Type: Single Family
- Source: Long_Island
- MLS ID: 980340
- Added to Site: 89 day(s) ago
Interior
- Number of Rooms: 10
- Interior Features: Built-in Features, Chefs Kitchen, Crown Molding, Eat-in Kitchen, Entrance Foyer, Formal Dining, His and Hers Closets, Kitchen Island, Natural Woodwork, Open Kitchen, Original Details, Primary Bathroom, Recessed Lighting, Smart Thermostat, Soaking Tub, Walk-In Closet(s)
- Fireplace: Yes
- Number of Fireplaces: 1
- Fireplace(s): Wood Burning
- Appliances: Dishwasher, Disposal, Dryer, Freezer, Gas Cooktop, Gas Oven, Microwave, Refrigerator, Washer, Gas Water Heater, Indirect Water Heater
- Laundry Facilities: Yes
- Flooring: Hardwood
Rooms
Bathrooms
- Total Bathrooms: 3
- Full Bathrooms: 2
- Half Bathrooms: 1
Bedrooms
- Total Bedrooms: 3
Other Rooms
- Laundry: In Basement, Laundry Room
Exterior
- Porch/Patio/Deck: Covered, Patio, Porch
Parking
- Garage: Yes
- Garage Spaces: 1
- Parking Features: Detached, Driveway, Garage
Location
- County: Westchester County
School Information
- High School District: Scarsdale
- Elementary School: Edgewood
- Middle School: Scarsdale Middle School
- High School: Scarsdale Senior High School
Heating & Cooling
- Central air: Yes
- Cooling Type: Central Air
- Heating Type: Forced Air, Natural Gas, Radiant Floor
Utilities
- Sewer: Public Sewer
- Water: Public
- Utility Description: Cable Connected, Electricity Connected, Natural Gas Connected, Sewer Connected, Trash Collection Public, Water Connected
Structural Information
- Architectural Style: Colonial
- Detached/Attached: Detached
- Construction: Blown-In Insulation, Frame, Shingle Siding
- Basement: Yes
- Basement Desc.: Finished, Full Basement, Walk-Out Access
- Unfinished Attic: Yes
- Windows: Double Pane Windows, New Windows
- Building Size: 2507
- Square Feet: 2,507
- Sq. Ft. Source: Public Records
- Year Built: 1940
Lot Features
- Lot Size (Acres): 0.17
- Lot Size (Sq. Ft.): 7,405
- Fence: Yes
- Fencing (Description): Fenced
Financial Considerations
- Tax Amount: $27,337.63
Disclosures and Reports
- Special Conditions: None
- Property ID: 5001-009-015-00004-000-0006
Listed by Compass Greater NY, LLC
Sold by Julia B Fee Sothebys Int. Rlty

Get Pre-Approved Today
Schools
Schools serving 44 Sprague Rd
School District:Scarsdale Union Free School District
| Name | Grades | Distance |
|---|---|---|
Edgewood School, Scarsdale, NY 1 Roosevelt Place, Scarsdale, NY 10583 | K-5 | 0.5 mi |
Scarsdale Middle School 134 Mamaroneck Road, Scarsdale, NY 10583 | 6-8 | 1.6 mi |
Scarsdale Senior High School 1057 Post Road, Scarsdale, NY 10583 | 9-12 | 1.2 mi |
Disclaimer:
School attendance boundaries provided by ATTOM Data Solutions and are for reference only. Contact the school directly to verify enrollment eligibility.
Price & Sales History for 44 Sprague Rd
Date
Details
Price
Change
Source
7/10/2026
Sold
$2,210,000
38.56%
MLS
4/15/2026
Listed
$1,595,000
—
MLS
Disclaimer: Historical sales information is derived from public records provided by the county offices. Information is not guaranteed and should be independently verified.
44 Sprague Road, Scarsdale, NY 10583 (MLS# 980340) is a Single Family property that was sold at $2,210,000 on July 10, 2026. Want to learn more about 44 Sprague Road? Do you have questions about finding other Single Family real estate for sale in Scarsdale? You can browse all Scarsdale real estate or contact a Coldwell Banker agent to request more information.