
This is a carousel with tiles that activate property listing cards. Use the previous and next buttons to navigate.
1/41
$2,550,000
This is a carousel with tiles that activate property listing cards. Use the previous and next buttons to navigate.
1/41
Property Description
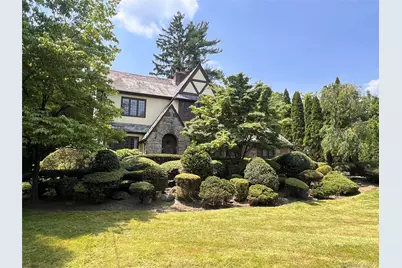
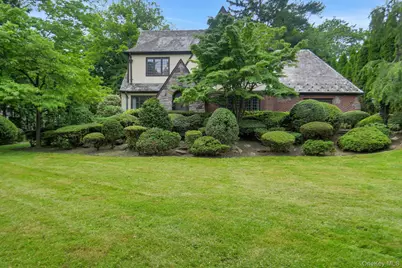
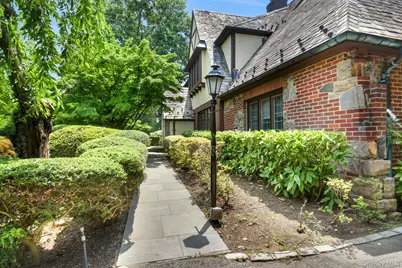
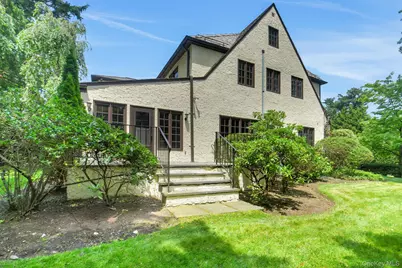
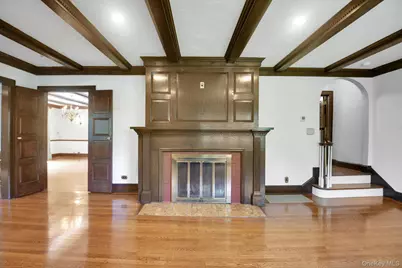
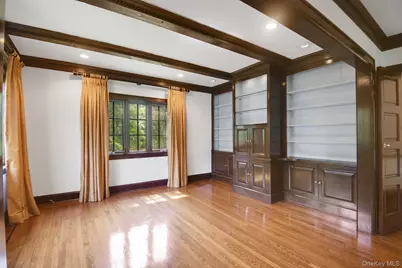
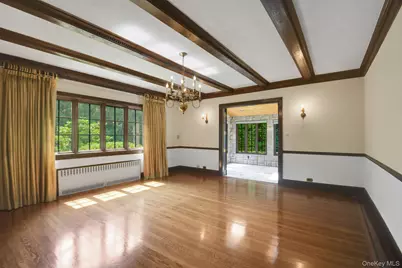
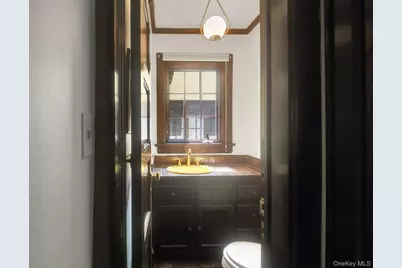
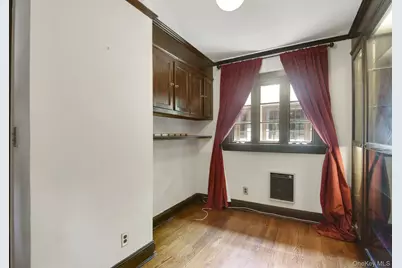
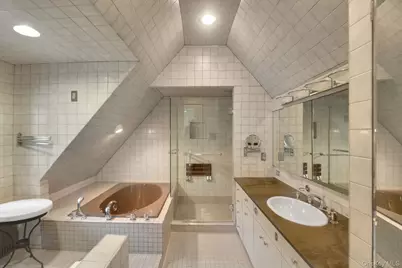
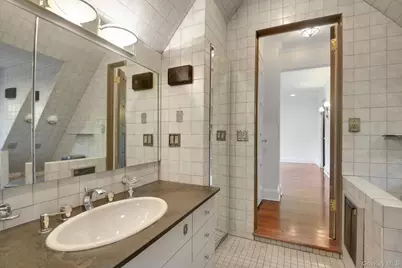
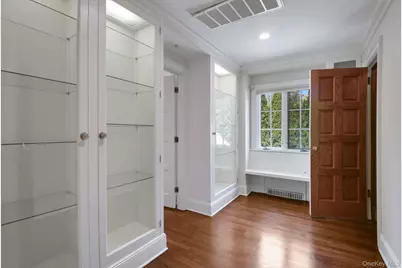
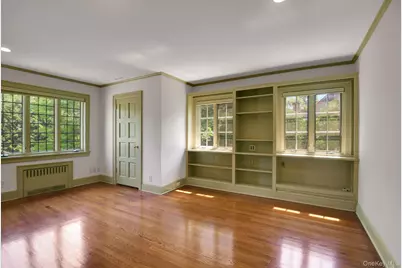
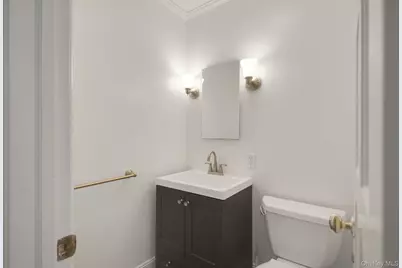
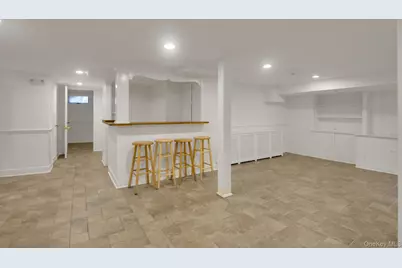
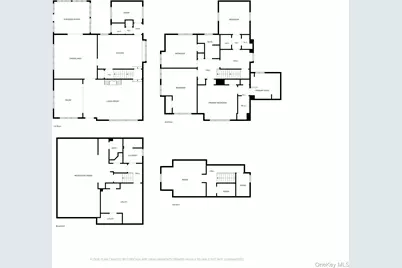
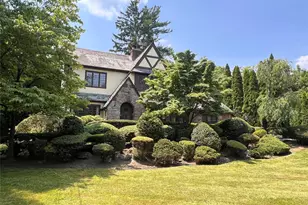
Welcome to this timeless 1920s Tudor, beautifully situated in the sought-after Fox Meadow neighborhood. Rich in architectural character and craftsmanship, this distinctive home features graceful arched entryways, beamed ceilings with dentil molding, diamond-pane leaded and stained-glass windows, mahogany-inlaid hardwood floors, and a wood-burning fireplace. The home offers a gracious sitting room, formal dining room, sunroom, and an updated eat-in kitchen. With five bedrooms, three full and two half baths, there is plenty of flexibility throughout, including additional third-floor space and a finished lower-level featuring recreation and fitness areas, a wet bar, laundry and workshop space. Set on approximately 0.35 acres, the property is surrounded by mature landscaping and gardens, creating a wonderful sense of privacy. Additional features include two-zone central air, gas heat, a detached two-car garage, slate roof, copper gutters, Baldwin hardware, oak doors, 200-amp electric, cedar closets, and abundant storage. Offering 3,125 square feet plus an additional 1,193 square feet of finished lower-level space, this special home combines the character and craftsmanship of a classic Tudor with the space and conveniences for today's lifestyle. Conveniently located near the train, schools, parks, library, country clubs, and all the amenities Scarsdale has to offer.
Full Property Details
Full Property Details for 46 Fenimore Rd
General
- Price: $2,550,000
- Taxes: $33,548
- Status: Active
- Type: Single Family
- Source: Long_Island
- MLS ID: 1047235
- Updated: 9/6/2026
- Added to Site: 36 day(s) ago
Interior
- Number of Rooms: 12
- Interior Features: First Floor Bedroom, Beamed Ceilings, Breakfast Bar, Built-in Features, Eat-in Kitchen, Entrance Foyer, Formal Dining, Natural Woodwork, Original Details, Primary Bathroom, Soaking Tub, Storage, Washer/Dryer Hookup, Wet Bar
- Fireplace: Yes
- Number of Fireplaces: 1
- Fireplace(s): Living Room, Wood Burning
- Appliances: Dishwasher, Dryer, Exhaust Fan, Gas Range, Oven, Refrigerator, Stainless Steel Appliance(s), Washer, Gas Water Heater
- Laundry Facilities: Yes
- Flooring: Hardwood
Rooms
Bathrooms
- Total Bathrooms: 4
- Full Bathrooms: 3
- Half Bathrooms: 1
Bedrooms
- Total Bedrooms: 5
Other Rooms
- Laundry: In Basement
Exterior
- Exterior Features: Garden
Parking
- Garage: Yes
- Garage Spaces: 2
- Parking Features: Driveway
Location
- County: Westchester County
- Driving Directions: White Plains Post Road to Fenimore, #46 on left, long driveway leads up to the house.
School Information
- High School District: Scarsdale
- Elementary School: Fox Meadow
- Middle School: Scarsdale Middle School
- High School: Scarsdale Senior High School
Heating & Cooling
- Central air: Yes
- Cooling Type: Central Air, Zoned
- Heating Type: Natural Gas
Utilities
- Sewer: Public Sewer
- Water: Public
- Utility Description: Electricity Connected, Natural Gas Connected, Sewer Connected, Trash Collection Public, Water Connected
Structural Information
- Architectural Style: Craftsman, Tudor
- Detached/Attached: Detached
- Construction: Block
- Basement: Yes
- Basement Desc.: Bilco Door(s), Finished, Full Basement, Walk-Out Access
- Windows: Casement, Oversized Windows
- Building Size: 4318
- Square Feet: 4,318
- Sq. Ft. Source: Public Records
- Year Built: 1926
Lot Features
- Lot Size (Acres): 0.3674
- Lot Size (Sq. Ft.): 16,003
- Lot Features: Garden, Landscaped, Near Public Transit, Near School, Near Shops
Financial Considerations
- Tax Amount: $33,548.39
Disclosures and Reports
- Special Conditions: None
- Property ID: 5001-004-002-00101-000-0000
Listed by eXp Realty
Get Pre-Approved Today
Schools
Schools serving 46 Fenimore Rd
School District:Scarsdale Union Free School District
| Name | Grades | Distance |
|---|---|---|
Fox Meadow School 59 Brewster Road, Scarsdale, NY 10583 | K-5 | 0.3 mi |
Scarsdale Middle School 134 Mamaroneck Road, Scarsdale, NY 10583 | 6-8 | 1 mi |
Scarsdale Senior High School 1057 Post Road, Scarsdale, NY 10583 | 9-12 | 0.8 mi |
Disclaimer:
School attendance boundaries provided by ATTOM Data Solutions and are for reference only. Contact the school directly to verify enrollment eligibility.
Price & Sales History for 46 Fenimore Rd
Date
Details
Price
Change
Source
9/06/2026
Listed
$2,550,000
—
MLS
6/02/2026
Sold
$2,550,000
—
Public Record
Disclaimer: Historical sales information is derived from public records provided by the county offices. Information is not guaranteed and should be independently verified.
Tax History
Tax History for 46 Fenimore Rd
Year
Property Taxes
Change
Tax Assessment
Change
2025
$31,921
100%
$1,194,480
—
2024
100%
$1,194,480
—
2020
-100%
$1,194,480
—
2020
$29,857
1%
$1,194,480
—
2018
$29,449
-13%
$1,194,480
—
2017
$33,962
-11%
$1,194,480
-18%
2017
$37,986
-6%
$1,450,000
-18%
2016
$40,549
24%
$1,765,000
—
2015
$32,674
-1%
$1,765,000
8468%
2013
$32,955
—
$20,600
—
Disclaimer: Historical tax information is derived from public records provided by the county offices. Information is not guaranteed and should be independently verified.
Estimate the Cost
Estimate the Cost for 46 Fenimore Rd
46 Fenimore Road, Scarsdale, NY 10583 (MLS# 1047235) is a Single Family property with 5 bedrooms, 3 full bathrooms and 1 partial bathroom. 46 Fenimore Road is currently listed for $2,550,000 and was received on September 06, 2026. Want to learn more about 46 Fenimore Road? Do you have questions about finding other Single Family real estate for sale in Scarsdale? You can browse all Scarsdale real estate or contact a Coldwell Banker agent to request more information.
