This is a carousel with tiles that activate property listing cards. Use the previous and next buttons to navigate.
1/1
$2,595,000
This is a carousel with tiles that activate property listing cards. Use the previous and next buttons to navigate.
1/1
Property Description
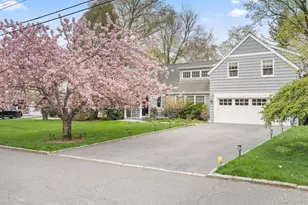
Sun-filled and beautifully renovated, this custom Quaker Ridge Colonial offers an exceptional blend of luxury, comfort, and timeless style. Set on a level, park-like property overlooking the renowned Quaker Ridge Golf Club, the home enjoys sweeping, unobstructed golf course views and an effortless indoor-outdoor lifestyle. Designed for both elegant entertaining and everyday living, the expansive main level features a stunning gourmet chef's kitchen with premium stainless steel appliances, granite countertops, and exceptional workspace. The kitchen flows seamlessly into a dramatic family room with soaring ceilings, a fireplace, and a striking wall of south-facing windows that flood the space with natural light. The formal dining room also enjoys a full wall of south-facing windows, offering breathtaking views of the golf course, bluestone patio, and expansive level backyard. The luxurious first-floor primary suite is a private sanctuary, featuring vaulted ceilings, a wall of south-facing windows, a spacious walk-in closet, and a spa-inspired bath with radiant heated floors. An additional first-floor ensuite bedroom offers ideal accommodations for guests or extended family, while a separate office or optional bedroom adds valuable flexibility. A thoughtfully designed mudroom connects the kitchen, laundry room, and attached garage, adding convenience and functionality to everyday living. A powder room and abundant storage complete the main level. Upstairs, three generously sized bedrooms, two full baths, and a bright, south-facing playroom create the perfect layout for family living. A versatile bonus area connects the second-floor bedrooms, offering additional space for storage, recreation, study, or lounging. Additional highlights include custom California Closets throughout, extensive built-in storage, and an attached two-car garage with premium storage space. Ideally located in the sought-after Quaker Ridge neighborhood, this exceptional home is just moments from Weinberg Nature Center and Saxon Woods Park, with a playground just steps away and convenient bus service to the highly acclaimed Scarsdale Public Schools.
Full Property Details
Full Property Details for 5 Continental Rd
General
- Sold For: $2,595,000
- Taxes: $45,425
- Status: Closed
- Type: Single Family
- Source: Long_Island
- MLS ID: 992815
- Added to Site: 73 day(s) ago
Interior
- Number of Rooms: 12
- Interior Features: First Floor Bedroom, First Floor Full Bath, Breakfast Bar, Built-in Features, Cathedral Ceiling(s), Ceiling Fan(s), Chandelier, Chefs Kitchen, Crown Molding, Double Vanity, Eat-in Kitchen, Entrance Foyer, Formal Dining, Granite Counters, High Ceilings, In-Law Floorplan, Marble Counters, Natural Woodwork, Open Floorplan, Open Kitchen, Pantry, Primary Bathroom, Master Downstairs, Soaking Tub, Storage, Walk-In Closet(s)
- Fireplace: Yes
- Number of Fireplaces: 2
- Fireplace(s): Wood Burning
- Appliances: Convection Oven, Dishwasher, Disposal, Dryer, Exhaust Fan
Rooms
Bathrooms
- Total Bathrooms: 5
- Full Bathrooms: 4
- Half Bathrooms: 1
Bedrooms
- Total Bedrooms: 6
Parking
- Garage: Yes
- Garage Spaces: 2
- Parking Features: Garage
Location
- County: Westchester County
School Information
- High School District: Scarsdale
- Elementary School: Quaker Ridge
- Middle School: Scarsdale Middle School
- High School: Scarsdale Senior High School
Heating & Cooling
- Central air: Yes
- Cooling Type: Central Air
- Heating Type: Forced Air, Radiant, Radiant Floor
Utilities
- Sewer: Public Sewer
- Water: Public
- Utility Description: Electricity Available, Natural Gas Connected, Trash Collection Public
Structural Information
- Architectural Style: A-Frame
- Detached/Attached: Detached
- Construction: Wood Siding
- Windows: Wall of Windows
- Building Size: 4264
- Square Feet: 4,264
- Sq. Ft. Source: Other
- Year Built: 1950
Lot Features
- Lot Size (Acres): 0.45
- Lot Size (Sq. Ft.): 19,602
- Lot Features: Back Yard, Cul-De-Sac, Front Yard, Garden, Landscaped, Near Golf Course, Sprinklers In Front, Sprinklers In Rear
Financial Considerations
- Tax Amount: $45,425.77
Disclosures and Reports
- Special Conditions: None
- Property ID: 5001-023-002-00028-000-0000
Listed and Sold by Xcel Realty Service LLC

Get Pre-Approved Today
Schools
Schools serving 5 Continental Rd
School District:Scarsdale Union Free School District
| Name | Grades | Distance |
|---|---|---|
Quaker Ridge School 125 Weaver St, Scarsdale, NY 10583 | K-5 | 0.7 mi |
Scarsdale Middle School 134 Mamaroneck Road, Scarsdale, NY 10583 | 6-8 | 1.5 mi |
Scarsdale Senior High School 1057 Post Road, Scarsdale, NY 10583 | 9-12 | 2.2 mi |
Disclaimer:
School attendance boundaries provided by ATTOM Data Solutions and are for reference only. Contact the school directly to verify enrollment eligibility.
Price & Sales History for 5 Continental Rd
Date
Details
Price
Change
Source
7/11/2026
Sold
$2,595,000
—
MLS
5/01/2026
Listed
$2,595,000
—
MLS
Disclaimer: Historical sales information is derived from public records provided by the county offices. Information is not guaranteed and should be independently verified.
5 Continental Road, Scarsdale, NY 10583 (MLS# 992815) is a Single Family property that was sold at $2,595,000 on July 11, 2026. Want to learn more about 5 Continental Road? Do you have questions about finding other Single Family real estate for sale in Scarsdale? You can browse all Scarsdale real estate or contact a Coldwell Banker agent to request more information.