This is a carousel with tiles that activate property listing cards. Use the previous and next buttons to navigate.
1/1
$4,405,000
This is a carousel with tiles that activate property listing cards. Use the previous and next buttons to navigate.
1/1
Property Description
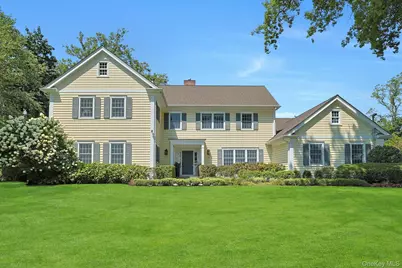
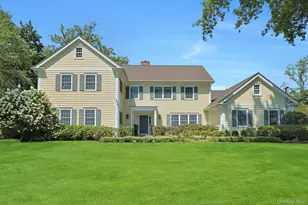
Nestled on a beautiful and private .47-acre property in the heart of Quaker Ridge, this 2007-built Colonial offers the perfect balance of timeless architecture and modern functionality - with ample room for a pool and effortless indoor-outdoor living. Thoughtfully designed for today's lifestyle, the home welcomes you with a stunning entry foyer showcasing herringbone hardwood flooring with a mahogany inlay, two generous coat closets, and a formal powder room with marble flooring. The gracious formal living room, anchored by a gas fireplace, opens through French doors to the patio, creating an elegant flow for entertaining. The formal dining room features a second gas fireplace, detailed wainscoting, and a tray ceiling - a beautiful setting for holiday gatherings and special occasions. At the heart of the home, an expansive open-plan kitchen and family room delivers both warmth and scale. The chef's kitchen is outfitted with Viking appliances throughout, including two sinks, two dishwashers, and two ovens, along with a spacious dining area perfect for everyday meals. The adjoining family room centers around a wood-burning fireplace and is framed by three sets of French doors that open seamlessly to the patio and deep backyard, with serene views of a magnificent Beech tree. A walk-in pantry, mudroom, second powder room, and attached two-car garage add exceptional convenience. A generously sized first-floor guest suite or private office with a full ensuite bath offers ideal flexibility for in-law living, long-term guests, or work-from-home needs. Upstairs, the luxurious primary suite is a true retreat, introduced by its own foyer area and featuring a spacious bedroom with a gas fireplace and a large walk-in closet. The spa-like ensuite bath includes an air-jetted soaking tub, oversized shower with dual shower heads and a double vanity. Two additional bedrooms enjoy ensuite baths, while a third large bedroom is served by a hall bath. A convenient second-floor laundry closet completes this level. A walk-up attic provides abundant storage and future potential. The finished lower level offers extensive recreational and wellness space, including a recreation room, extra versatile room, full bath, large laundry room with sink, utilities, and a private sauna - perfect for exercise, relaxation, and play. Outside, the deep and wide backyard provides exceptional privacy, bordered by a thick row of mature evergreens. With expansive lawn space and room for a pool, this property offers endless opportunity to create your own outdoor oasis in one of Scarsdale's most sought-after neighborhoods. Just a few minutes walk to the Scarsdale Pool Complex, which will be gut-renovated and offer all new indoor and outdoor pools in the near future, the Weinberg Nature Center, the Little School Nursery School and Crossways park, playground and tennis courts. A rare offering combining scale, layout, privacy, and location - designed for comfortable living and gracious entertaining alike.
Full Property Details
Full Property Details for 53 Harvest Dr
General
- Sold For: $4,405,000
- Taxes: $67,789
- Status: Closed
- Type: Single Family
- Source: Long_Island
- MLS ID: 964177
- Added to Site: 133 day(s) ago
Interior
- Number of Rooms: 11
- Interior Features: First Floor Bedroom, First Floor Full Bath, Cathedral Ceiling(s), Ceiling Fan(s), Central Vacuum, Chandelier, Chefs Kitchen, Crown Molding, Double Vanity, Eat-in Kitchen, Entrance Foyer, Formal Dining, Granite Counters, High Ceilings, Kitchen Island, Open Floorplan, Open Kitchen, Pantry, Primary Bathroom, Recessed Lighting, Sauna, Soaking Tub, Walk-In Closet(s), Washer/Dryer Hookup
- Fireplace: Yes
- Number of Fireplaces: 4
- Fireplace(s): Bedroom, Family Room, Gas, Living Room, Wood Burning
- Appliances: Dishwasher, Disposal, Dryer, Freezer, Gas Range, Microwave, Oven, Refrigerator, Washer, Gas Water Heater
- Laundry Facilities: Yes
- Flooring: Hardwood
Rooms
Bathrooms
- Total Bathrooms: 8
- Full Bathrooms: 6
- Half Bathrooms: 2
Bedrooms
- Total Bedrooms: 5
Other Rooms
- Laundry: Gas Dryer Hookup, In Basement, Laundry Room, Multiple Locations, Washer Hookup
Additional Information
- Security/Safety: Security System
Exterior
- Porch/Patio/Deck: Patio
Parking
- Garage: Yes
- Garage Spaces: 2
- Parking Features: Attached, Garage, Garage Door Opener
Location
- County: Westchester County
- Cross Streets: Mamaroneck Road
- Driving Directions: Mamaroneck to Harvest. House is second on right side.
School Information
- High School District: Scarsdale
- Elementary School: Quaker Ridge
- Middle School: Scarsdale Middle School
- High School: Scarsdale Senior High School
Heating & Cooling
- Central air: Yes
- Cooling Type: Central Air
- Heating Type: Hydro Air, Natural Gas
- Heating Zones: 6
Utilities
- Sewer: Public Sewer
- Water: Public
- Utility Description: Electricity Connected, Natural Gas Connected, Sewer Connected, Trash Collection Public, Water Connected
Structural Information
- Architectural Style: Colonial
- Detached/Attached: Detached
- Construction: Advanced Framing Technique, Clapboard, Wood Siding
- Basement: Yes
- Basement Desc.: Finished, Full Basement, Walk-Out Access
- Unfinished Attic: Yes
- Building Size: 6240
- Square Feet: 6,240
- Sq. Ft. Source: Public Records
- Year Built: 2007
Lot Features
- Lot Size (Acres): 0.47
- Lot Size (Sq. Ft.): 20,473
- Lot Features: Back Yard, Front Yard, Level, Private, Sprinklers In Front, Sprinklers In Rear
Financial Considerations
- Taxes Include: Sewer, Trash
- Tax Amount: $67,789.21
Disclosures and Reports
- Special Conditions: None
- Exclusions: None.
- Inclusions: All window treatments, appliances and light fixtures.
- Property ID: 5001-022-019-00002-000-0000
Listed by Houlihan Lawrence Inc.
Sold by Compass Greater NY, LLC

Get Pre-Approved Today
Schools
Schools serving 53 Harvest Dr
School District:Scarsdale Union Free School District
| Name | Grades | Distance |
|---|---|---|
Quaker Ridge School 125 Weaver St, Scarsdale, NY 10583 | K-5 | 0.8 mi |
Scarsdale Middle School 134 Mamaroneck Road, Scarsdale, NY 10583 | 6-8 | 1.3 mi |
Scarsdale Senior High School 1057 Post Road, Scarsdale, NY 10583 | 9-12 | 2 mi |
Disclaimer:
School attendance boundaries provided by ATTOM Data Solutions and are for reference only. Contact the school directly to verify enrollment eligibility.
Price & Sales History for 53 Harvest Dr
Date
Details
Price
Change
Source
6/23/2026
Sold
$4,405,000
14.42%
MLS
3/03/2026
Listed
$3,850,000
—
MLS
Disclaimer: Historical sales information is derived from public records provided by the county offices. Information is not guaranteed and should be independently verified.
53 Harvest Drive, Scarsdale, NY 10583 (MLS# 964177) is a Single Family property that was sold at $4,405,000 on June 23, 2026. Want to learn more about 53 Harvest Drive? Do you have questions about finding other Single Family real estate for sale in Scarsdale? You can browse all Scarsdale real estate or contact a Coldwell Banker agent to request more information.