This is a carousel with tiles that activate property listing cards. Use the previous and next buttons to navigate.
1/31
$1,095,000
This is a carousel with tiles that activate property listing cards. Use the previous and next buttons to navigate.
1/31
Property Description
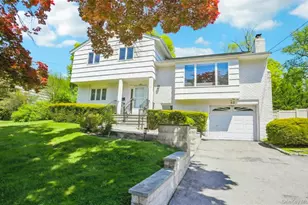
Bright and spacious 4-bedroom, 3-bath split-level home with an open layout and plenty of natural light. The first floor features a bedroom, powder room, and family room with sliding glass doors leading to the patio and backyard with a peaceful water pond. The main living area offers a lofted living room with high ceilings and a wood-burning fireplace, flowing into the open dining area and kitchen. The kitchen includes a large peninsula with seating, granite countertops, and ample cabinet space, skylights, custom arched doorways and an atrium-style family room which leads you out to the deck, patio and backyard. Continue upstairs to the primary bedroom which includes a private bath with a steam shower, two additional generously sized bedrooms and a full bath with a soaking tub and attic access complete the upper level. The basement/lower level includes utilities, updated laundry area, storage space, and a finished bonus room ideal for an office/playroom/gym with an egress to the side yard and garage access. Conveniently located... close to shopping, restaurants, parks, schools, and transportation.
Full Property Details
Full Property Details for 53 Shepherds Dr
General
- Price: $1,095,000
- Taxes: $19,900
- Status: Active
- Type: Single Family
- Source: Long_Island
- MLS ID: 967814
- Updated: 5/22/2026
- Added to Site: 12 day(s) ago
Interior
- Number of Rooms: 8
- Interior Features: First Floor Bedroom, Cathedral Ceiling(s), Ceiling Fan(s), Eat-in Kitchen, Entrance Foyer, Granite Counters, High Ceilings, Open Floorplan, Open Kitchen, Primary Bathroom, Recessed Lighting, Smart Thermostat, Soaking Tub, Storage
- Fireplace: Yes
- Number of Fireplaces: 1
- Fireplace(s): Wood Burning
- Appliances: Dishwasher, Dryer, Microwave, Oven, Refrigerator, Stainless Steel Appliance(s), Washer, Gas Water Heater
- Laundry Facilities: Yes
- Flooring: Ceramic Tile, Hardwood
Rooms
Bathrooms
- Total Bathrooms: 3
- Full Bathrooms: 2
- Half Bathrooms: 1
Bedrooms
- Total Bedrooms: 4
Other Rooms
- Laundry: In Basement
Exterior
- Porch/Patio/Deck: Deck, Porch
Parking
- Garage: Yes
- Garage Spaces: 1
- Parking Features: Attached, Driveway, Garage
Location
- County: Westchester County
- Driving Directions: Weaver St. to Daisy Farms to Greentree to Shepherds Dr. OR Stratton Rd to Sherwood
School Information
- High School District: New Rochelle
- Elementary School: George M Davis Elementary School
- Middle School: Albert Leonard Middle School
- High School: New Rochelle High School
Heating & Cooling
- Central air: Yes
- Cooling Type: Central Air
- Heating Type: Natural Gas, Solar
- Heating Zones: 1
Utilities
- Sewer: Public Sewer
- Water: Private
- Utility Description: Cable Connected, Electricity Connected, Natural Gas Connected, Sewer Connected, Trash Collection Public, Water Connected
Structural Information
- Architectural Style: Split Level
- Detached/Attached: Detached
- Construction: Block
- Basement: Yes
- Basement Desc.: Partially Finished, Storage Space, Walk-Out Access
- Building Size: 2158
- Square Feet: 2,158
- Sq. Ft. Source: Public Records
- Year Built: 1965
Lot Features
- Lot Size (Acres): 0.19
- Lot Size (Sq. Ft.): 8,276
- Lot Features: Back Yard, Front Yard, Near Public Transit, Near Shops
Financial Considerations
- Taxes Include: Sewer, Trash
- Tax Amount: $19,900
Disclosures and Reports
- Special Conditions: None
- Property ID: 1000-000-008-03296-000-0053
Listed by Howard Hanna Rand Realty
Get Pre-Approved Today
Schools
Schools serving 53 Shepherds Dr
School District:New Rochelle City School District
| Name | Grades | Distance |
|---|---|---|
George M Davis Elementary School 80 Iselin Drive, New Rochelle, NY 10804 | K-5 | 0.5 mi |
Albert Leonard Middle School 25 Gerada Lane, New Rochelle, NY 10804 | 6-8 | 2.1 mi |
New Rochelle High School 265 Clove Rd, New Rochelle, NY 10801 | 9-12 | 3.5 mi |
Disclaimer:
School attendance boundaries provided by ATTOM Data Solutions and are for reference only. Contact the school directly to verify enrollment eligibility.
Price & Sales History for 53 Shepherds Dr
Date
Details
Price
Change
Source
5/14/2026
Listed
$1,095,000
45.03%
MLS
6/05/2007
Sold
$755,000
—
Public Record
Disclaimer: Historical sales information is derived from public records provided by the county offices. Information is not guaranteed and should be independently verified.
Tax History
Tax History for 53 Shepherds Dr
Year
Property Taxes
Change
Tax Assessment
Change
2025
$19,507
100%
$14,400
—
2024
100%
$14,400
—
2020
-100%
$14,400
—
2020
$14,070
9%
$14,400
—
2018
$12,940
-27%
$14,400
—
2017
$17,617
1%
$14,400
—
2017
$17,419
-3%
$14,400
-19%
2016
$17,950
-5%
$17,850
—
2015
$18,887
-3%
$17,850
-2%
2014
$19,373
—
$18,200
—
Disclaimer: Historical tax information is derived from public records provided by the county offices. Information is not guaranteed and should be independently verified.
Estimate the Cost
Estimate the Cost for 53 Shepherds Dr
53 Shepherds Drive, Scarsdale, NY 10583 (MLS# 967814) is a Single Family property with 4 bedrooms, 2 full bathrooms and 1 partial bathroom. 53 Shepherds Drive is currently listed for $1,095,000 and was received on May 14, 2026. Want to learn more about 53 Shepherds Drive? Do you have questions about finding other Single Family real estate for sale in Scarsdale? You can browse all Scarsdale real estate or contact a Coldwell Banker agent to request more information.