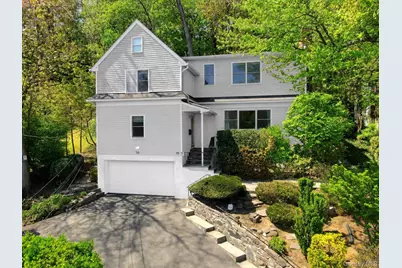
This is a carousel with tiles that activate property listing cards. Use the previous and next buttons to navigate.
1/1
$1,600,000
This is a carousel with tiles that activate property listing cards. Use the previous and next buttons to navigate.
1/1
Property Description
Flooded with light, this wonderful 4 bedroom contemporary home located in the highly sought-after Edgemont School District offers the best of suburban living. The spectacular gourmet chef's kitchen designed by Tapani Talo features an oversized soapstone island, professional grade appliances, and a stunning picture window overlooking the stone patio and beautiful private gardens. The open kitchen, with its dramatic wall of windows and expansive dining area, flows seamlessly into a bright family room with wet bar. Perfect for entertaining! A formal living room with a wood-burning fireplace, home office or den, and brand new chic marble bathroom complete the first level. The spacious primary suite on the second level offers a true retreat, complete with cathedral ceilings, a walk-in closet with California Closet custom built-ins, and an additional room ideal for a home office or nursery. The en-suite spa bath features a double vanity, separate shower, and ultra bath spa. Three additional bedrooms and modern hall bath complete the second level, with two of the bedrooms offering lofted space, perfect for an additional bed and storage! Conveniently located within walking distance to Greenville Elementary School, commuter bus to Scarsdale Metro-North, shops and transportation. This home is a must see!
Full Property Details
Full Property Details for 56 Westminster Rd
General
- Sold For: $1,600,000
- Taxes: $36,326
- Status: Closed
- Type: Single Family
- Source: Long_Island
- MLS ID: 987930
- Added to Site: 76 day(s) ago
Interior
- Number of Rooms: 9
- Interior Features: First Floor Full Bath, Built-in Features, Cathedral Ceiling(s), Chefs Kitchen, Double Vanity, Eat-in Kitchen, Entertainment Cabinets, Entrance Foyer, Granite Counters, Kitchen Island, Open Kitchen, Primary Bathroom, Recessed Lighting, Soaking Tub, Sound System, Stone Counters, Storage, Walk-In Closet(s), Washer/Dryer Hookup, Wet Bar
- Number of Fireplaces: 1
- Fireplace(s): Wood Burning
- Appliances: Dishwasher, Dryer, Exhaust Fan, Freezer, Gas Cooktop, Oven, Refrigerator, Washer, Gas Water Heater, Wine Refrigerator
- Laundry Facilities: Yes
- Flooring: Hardwood
Rooms
Bathrooms
- Total Bathrooms: 3
- Full Bathrooms: 3
Bedrooms
- Total Bedrooms: 4
Other Rooms
- Laundry: In Basement
Additional Information
- Security/Safety: Security System
Exterior
- Exterior Features: Garden
- Porch/Patio/Deck: Patio
Parking
- Garage: Yes
- Garage Spaces: 2
- Parking Features: Attached, Driveway
Location
- County: Westchester County
- Driving Directions: Central Ave going north, right on Mt Joy, Left on Westminster
School Information
- High School District: Edgemont
- Elementary School: Greenville
- Middle School: Edgemont Junior-Senior High School
- High School: Edgemont Junior-Senior High School
Heating & Cooling
- Central air: Yes
- Cooling Type: Central Air
- Heating Type: Hot Air
- Heating Zones: 2
Utilities
- Sewer: Public Sewer
- Water: Public
- Utility Description: Natural Gas Connected, Propane, Sewer Connected
Structural Information
- Architectural Style: Contemporary
- Detached/Attached: Detached
- Basement: Yes
- Basement Desc.: Unfinished
- Windows: Blinds, Double Pane Windows, Drapes, Insulated Windows, Oversized Windows, Skylight(s), Wall of Windows, Wood Frames
- Sq. Ft. Source: Public Records
- Year Built: 1958
Lot Features
- Lot Size (Acres): 0.28
- Lot Size (Sq. Ft.): 12,197
- Road Maintenance: Public Maintained Road
- Lot Features: Back Yard, Garden, Landscaped, Near Public Transit, Near School, Near Shops, Sloped, Sprinklers In Front, Sprinklers In Rear, Wooded
Financial Considerations
- Taxes Include: Sewer, Trash
- Tax Amount: $36,326
Disclosures and Reports
- Special Conditions: None
- Inclusions: Double ovens, dishwasher, refrigerator, washer, dryer, blinds, curtains, light fixtures, sound system, portable generator
- Property ID: 2689-008-460-00326-000-0005
Listed by Berkshire Hathaway HS NY Prop
Sold by Buyer Representation Office

Get Pre-Approved Today
Schools
Schools serving 56 Westminster Rd
School District:Edgemont Union Free School District
| Name | Grades | Distance |
|---|---|---|
Greenville School, Scarsdale, NY 100 Glendale Road, Scarsdale, NY 10583 | K-6 | 0.3 mi |
Edgemont Junior Senior High School 200 White Oak Lane, Scarsdale, NY 10583 | 7-12 | 0.7 mi |
Disclaimer:
School attendance boundaries provided by ATTOM Data Solutions and are for reference only. Contact the school directly to verify enrollment eligibility.
Price & Sales History for 56 Westminster Rd
Date
Details
Price
Change
Source
6/10/2026
Sold
$1,600,000
28%
MLS
4/28/2026
Listed
$1,250,000
—
MLS
Disclaimer: Historical sales information is derived from public records provided by the county offices. Information is not guaranteed and should be independently verified.
56 Westminster Road, Scarsdale, NY 10583 (MLS# 987930) is a Single Family property that was sold at $1,600,000 on June 10, 2026. Want to learn more about 56 Westminster Road? Do you have questions about finding other Single Family real estate for sale in Scarsdale? You can browse all Scarsdale real estate or contact a Coldwell Banker agent to request more information.