This is a carousel with tiles that activate property listing cards. Use the previous and next buttons to navigate.
1/22
$1,149,000 Just Listed
This is a carousel with tiles that activate property listing cards. Use the previous and next buttons to navigate.
1/22
Property Description
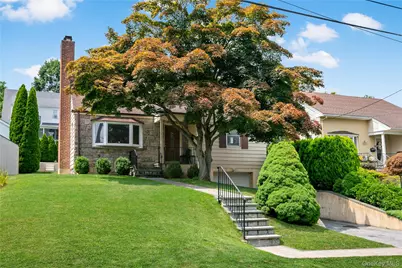
Welcome to this move-in ready four-bedroom, two-bathroom Cape Cod nestled in the highly sought-after Wilmot Manor neighborhood. Thoughtfully updated and meticulously maintained, this turnkey home offers 1,718 square feet of beautifully appointed living space on the first two levels, with a flexible floor plan ideal for multi-generational living or today's evolving lifestyle needs. The inviting living room features a charming wood-burning fireplace and a beautiful bay window that fills the space with natural light, creating a warm and welcoming atmosphere. The expansive main level includes two generously sized bedrooms, offering the convenience of first-floor living. Rich hardwood floors in excellent condition extend throughout the home, while numerous windows bathe every room in sunlight. The updated interior seamlessly blends timeless character with modern amenities, including central air conditioning and a well-appointed kitchen featuring a gas stove. The expansive lower level provides approximately 750 square feet of additional space with a separate entrance, offering endless possibilities for a recreation room, home office, gym, or extended living area. Situated on a beautifully landscaped 0.11-acre property, the home boasts a spacious backyard and a lovely patio, creating the perfect setting for summer barbecues, outdoor dining, and entertaining. A large attached one-car garage provides ample storage space in addition to convenient parking. Residents enjoy school bus service for grades K-12 to the highly regarded Eastchester School District. As a town resident, you'll also have the opportunity to join Lake Isle Country Club, featuring five swimming pools, tennis courts, and an 18-hole golf course at discounted resident rates. This exceptional turnkey home offers the perfect combination of space, comfort, flexibility, and location!
Full Property Details
Full Property Details for 63 White Rd
General
- Price: $1,149,000
- Taxes: $22,842
- Status: Active
- Type: Single Family
- Source: Long_Island
- MLS ID: 1025113
- Updated: 7/14/2026
- Added to Site: 4 day(s) ago
Interior
- Number of Rooms: 7
- Interior Features: First Floor Bedroom, First Floor Full Bath, Eat-in Kitchen, Entrance Foyer, In-Law Floorplan, Master Downstairs, Recessed Lighting, Storage
- Fireplace: Yes
- Number of Fireplaces: 1
- Fireplace(s): Living Room
- Appliances: Other
- Laundry Facilities: Yes
- Flooring: Hardwood
Rooms
Bathrooms
- Total Bathrooms: 2
- Full Bathrooms: 2
Bedrooms
- Total Bedrooms: 4
Other Rooms
- Laundry: In Basement
Exterior
- Porch/Patio/Deck: Patio
Parking
- Garage: Yes
- Garage Spaces: 1
- Parking Features: Attached, Driveway, Garage
Location
- County: Westchester County
- Driving Directions: Wilmot Road to Hutchinson Boulevard to White Road or Boulevard to White Road
School Information
- High School District: Eastchester
- Elementary School: Greenvale
- Middle School: Eastchester Middle School
- High School: Eastchester Senior High School
Heating & Cooling
- Central air: Yes
- Cooling Type: Central Air, Ductless
- Heating Type: Hot Water, Natural Gas
- Heating Zones: 3
Utilities
- Sewer: Public Sewer
- Water: Public
- Utility Description: Electricity Connected, Sewer Connected, Trash Collection Public, Water Connected
Structural Information
- Architectural Style: Cape Cod
- Detached/Attached: Detached
- Construction: Aluminum Siding, Frame, Stone
- Basement: Yes
- Basement Desc.: Finished, Full Basement, Walk-Out Access
- Windows: Blinds
- Building Size: 2468
- Square Feet: 2,468
- Sq. Ft. Source: Public Records
- Year Built: 1954
Lot Features
- Lot Size (Acres): 0.1133
- Lot Size (Sq. Ft.): 4,935
- Lot Features: Back Yard, Front Yard, Landscaped
Financial Considerations
- Taxes Include: Sewer, Trash
- Tax Amount: $22,842
Disclosures and Reports
- Special Conditions: None
- Exclusions: Freezer in lower level, TV in Living room
- Inclusions: Appliances, light fixtures, TV bracket, shades/blinds
- Property ID: 2489-056-000-00005-000-0013
Listed by Houlihan Lawrence Inc.
Get Pre-Approved Today
Schools
Schools serving 63 White Rd
School District:Eastchester Union Free School District
| Name | Grades | Distance |
|---|---|---|
Greenvale School 1 Gabriel Rescigno Drive, Scarsdale, NY 10583 | 2-5 | 0.5 mi |
Waverly Early Childhood Center 45 Hall Avenue, Eastchester, NY 10709 | K-1 | 1.8 mi |
Eastchester Middle School 550 White Plains Road, Eastchester, NY 10709 | 6-8 | 1.2 mi |
Eastchester Senior High School 2 Stewart Place, Eastchester, NY 10709 | 9-12 | 1.1 mi |
Disclaimer:
School attendance boundaries provided by ATTOM Data Solutions and are for reference only. Contact the school directly to verify enrollment eligibility.
Price & Sales History for 63 White Rd
Date
Details
Price
Change
Source
7/14/2026
Listed
$1,149,000
66.52%
MLS
11/10/2020
Sold
$690,000
—
Public Record
Disclaimer: Historical sales information is derived from public records provided by the county offices. Information is not guaranteed and should be independently verified.
Tax History
Tax History for 63 White Rd
Year
Property Taxes
Change
Tax Assessment
Change
2025
100%
$8,650
—
2024
100%
$8,650
—
2020
-100%
$8,650
—
2020
$20,661
20%
$8,650
—
2018
$17,219
—
$8,650
—
2017
$17,209
15%
$8,650
—
2017
$14,927
-5%
$8,650
—
2016
$15,712
18%
$8,650
—
2015
$13,334
-13%
$8,650
—
2013
$15,307
—
$8,650
—
Disclaimer: Historical tax information is derived from public records provided by the county offices. Information is not guaranteed and should be independently verified.
Estimate the Cost
Estimate the Cost for 63 White Rd
63 White Road, Scarsdale, NY 10583 (MLS# 1025113) is a Single Family property with 4 bedrooms and 2 full bathrooms. 63 White Road is currently listed for $1,149,000 and was received on July 14, 2026. Want to learn more about 63 White Road? Do you have questions about finding other Single Family real estate for sale in Scarsdale? You can browse all Scarsdale real estate or contact a Coldwell Banker agent to request more information.