This is a carousel with tiles that activate property listing cards. Use the previous and next buttons to navigate.
1/32
$10,999,000
This is a carousel with tiles that activate property listing cards. Use the previous and next buttons to navigate.
1/32
Property Description
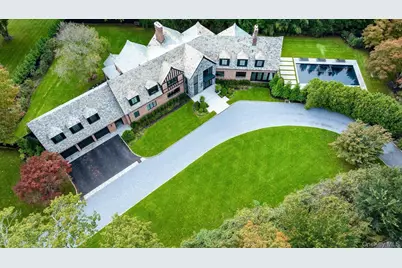
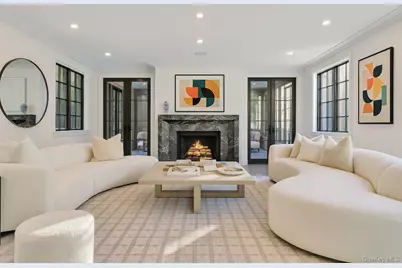
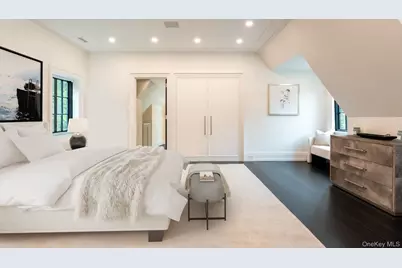
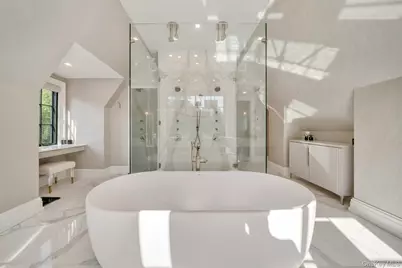
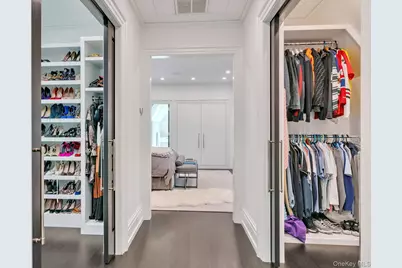
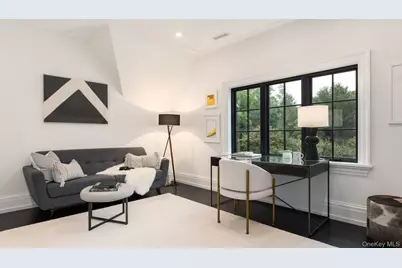
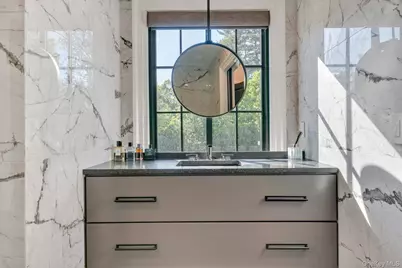
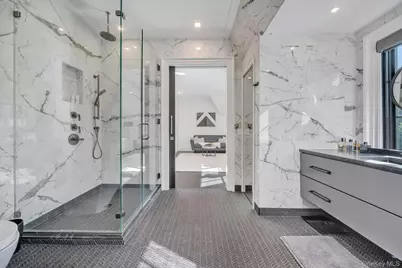
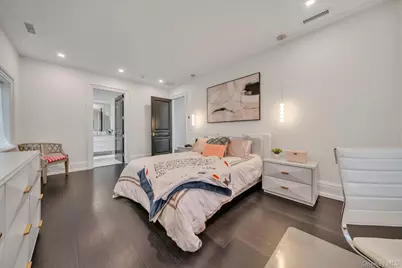
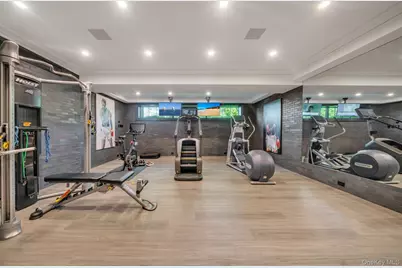
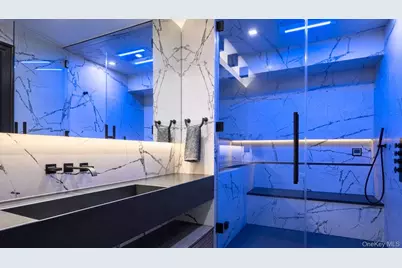
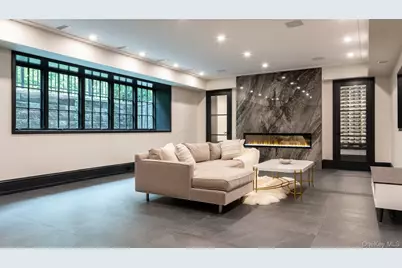
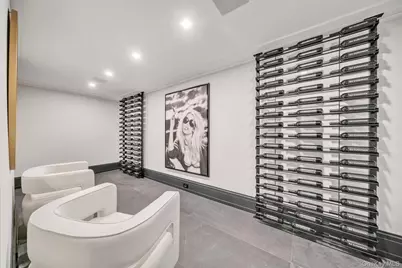
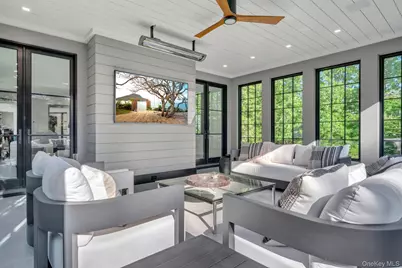
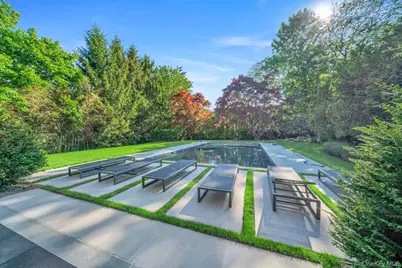
An extraordinary expression of modern architecture and timeless craftsmanship, this 9,601-square-foot estate sits on nearly an acre in one of Scarsdale's most prestigious neighborhoods. With an emphasis on scale, light, and clean contemporary design, the home delivers an elevated lifestyle of privacy, comfort, and sophistication. A dramatic double-height foyer welcomes you into expansive interiors designed for seamless living and entertaining. The formal living room is anchored by a sleek fireplace and oversized windows that frame the landscaped grounds. The open-concept layout continues through the dining area and into a stunning chef's kitchen featuring top-tier appliances, custom cabinetry, and an oversized island, crafted for both daily living and grand-scale hosting. Upstairs, the primary suite offers a private retreat with dual walk-in closets and a spa-inspired bath finished in refined stone and designer fixtures. All secondary bedrooms include en-suite bathrooms and generous proportions, offering privacy and comfort for family and guests. The finished lower level extends the living space with a full gym, a custom cigar lounge with ventilation, and an expansive lounge area Remarks: Hydronic Heating . Outside, the grounds are equally impressive, with a heated pool, multiple dining and lounge areas, and a flat lawn, all surrounded by mature landscaping for privacy and tranquility. Located minutes from the village, and top-ranked schools, this is one of Scarsdale's finest modern homes custom built for those who value design, scale, and discretion.
Full Property Details
Full Property Details for 64 Cushman Rd
General
- Price: $10,999,000
- Taxes: $125,274
- Status: Active
- Type: Single Family
- Source: Long_Island
- MLS ID: 1004759
- Updated: 5/27/2026
- Added to Site: 48 day(s) ago
Interior
- Number of Rooms: 14
- Interior Features: First Floor Bedroom, First Floor Full Bath, Breakfast Bar, Built-in Features, Chandelier, Chefs Kitchen, Crown Molding, Double Vanity, Dry Bar, Eat-in Kitchen, Entertainment Cabinets, Entrance Foyer, Formal Dining, High Ceilings, High Speed Internet, His and Hers Closets, Kitchen Island, Marble Counters, Natural Woodwork, Open Floorplan, Pantry, Primary Bathroom, Sauna, Smart Thermostat, Soaking Tub, Sound System, Speakers, Walk Through Kitchen, Walk-In Closet(s), Washer/Dryer Hookup, Wet Bar, Whole House Entertainment System
- Fireplace: Yes
- Number of Fireplaces: 3
- Appliances: Cooktop, Dishwasher, Dryer, Exhaust Fan, Freezer, Gas Cooktop, Gas Oven, Microwave, Washer, Wine Refrigerator
Rooms
Bathrooms
- Total Bathrooms: 7
- Full Bathrooms: 6
- Half Bathrooms: 1
Bedrooms
- Total Bedrooms: 7
Additional Information
- Pool: Yes
- Private Pool: Yes
- Pool Description: Electric Heat, In-Ground, Pool Cover, Pool/Spa Combo
Parking
- Garage: Yes
- Garage Spaces: 3
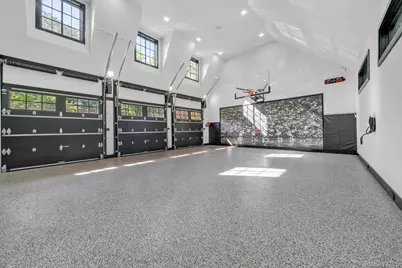
- Parking Features: Attached, Heated Garage, Private
Location
- County: Westchester County
School Information
- High School District: Scarsdale
- Elementary School: Heathcote
- Middle School: Scarsdale Middle School
- High School: Scarsdale Senior High School
Heating & Cooling
- Central air: Yes
- Cooling Type: Central Air
- Heating Type: Other, Radiant, Radiant Floor
Utilities
- Sewer: Shared
- Water: Public
- Utility Description: Electricity Connected, Natural Gas Connected, Water Connected
Structural Information
- Architectural Style: Tudor
- Detached/Attached: Detached
- Construction: Brick
- Basement: Yes
- Basement Desc.: Finished
- Sq. Ft. Source: Other
- Year Built: 1930
Lot Features
- Lot Size (Acres): 1.13
- Lot Size (Sq. Ft.): 49,223
Financial Considerations
- Tax Amount: $125,274.22
Disclosures and Reports
- Special Conditions: None
- Property ID: 5001-017-001-0009B-000-0000
Listed by Nest Seekers Westchester LLC
Get Pre-Approved Today
Schools
Schools serving 64 Cushman Rd
School District:Scarsdale Union Free School District
| Name | Grades | Distance |
|---|---|---|
Heathcote School 26 Palmer Avenue, Scarsdale, NY 10583 | K-5 | 1.4 mi |
Scarsdale Middle School 134 Mamaroneck Road, Scarsdale, NY 10583 | 6-8 | 0.7 mi |
Scarsdale Senior High School 1057 Post Road, Scarsdale, NY 10583 | 9-12 | 1.2 mi |
Disclaimer:
School attendance boundaries provided by ATTOM Data Solutions and are for reference only. Contact the school directly to verify enrollment eligibility.
Price & Sales History for 64 Cushman Rd
Date
Details
Price
Change
Source
5/26/2026
Listed
$10,999,000
—
MLS
Disclaimer: Historical sales information is derived from public records provided by the county offices. Information is not guaranteed and should be independently verified.

Tax History
Tax History for 64 Cushman Rd
Year
Property Taxes
Change
Tax Assessment
Change
2025
$87,521
100%
$4,500,000
—
2024
100%
$4,500,000
—
2020
100%
$4,500,000
64%
2020
100%
$2,750,000
19%
2020
-100%
$2,317,825
—
2020
$57,937
-23%
$2,317,825
-24%
2018
$74,886
-21%
$3,037,500
-25%
2017
$94,858
-2%
$4,050,000
—
2017
$97,210
-3%
$4,050,000
-6%
2016
$99,741
13%
$4,330,000
—
2015
$87,949
-7%
$4,330,000
7245%
2013
$94,307
—
$58,950
—
Disclaimer: Historical tax information is derived from public records provided by the county offices. Information is not guaranteed and should be independently verified.
Estimate the Cost
Estimate the Cost for 64 Cushman Rd
64 Cushman Road, Scarsdale, NY 10583 (MLS# 1004759) is a Single Family property with 7 bedrooms, 6 full bathrooms and 1 partial bathroom. 64 Cushman Road is currently listed for $10,999,000 and was received on May 26, 2026. Want to learn more about 64 Cushman Road? Do you have questions about finding other Single Family real estate for sale in Scarsdale? You can browse all Scarsdale real estate or contact a Coldwell Banker agent to request more information.
