This is a carousel with tiles that activate property listing cards. Use the previous and next buttons to navigate.
1/1
$2,900,000
This is a carousel with tiles that activate property listing cards. Use the previous and next buttons to navigate.
1/1
Property Description
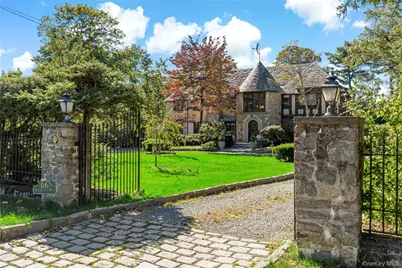
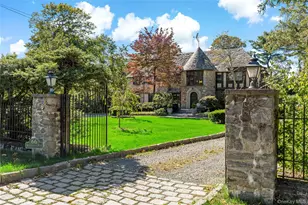
Set on a level and beautifully landscaped one-acre property in the coveted Murray Hill estate section of Heathcote, this 1928 Normandy Tudor offers timeless elegance, architectural distinction, and exceptional scale with over 5,000 square feet of living space and an inground pool-all within the highly acclaimed Scarsdale School District. A circular driveway framed by stone pillars and mature plantings creates a striking and private approach, while the home's turreted façade, leaded and stained-glass windows, and classic detailing immediately set the tone. Inside, a dramatic foyer welcomes you with stained glass windows overlooking a winding staircase with a wrought-iron banister, a gracious powder room, and a walk-in coat closet. The main level unfolds into a series of beautifully proportioned rooms designed for both grand entertaining and comfortable everyday living. The step-down living room is a true showpiece, featuring a wood-burning fireplace with original mantel, beamed ceiling, pegged hardwood floors, and stained-glass accents. An attached sunroom, bathed in natural light from three exposures, offers a serene retreat. A formal dining room with built-in storage cabinets is ideal for hosting, while a handsome home office showcases original stained-glass windows. The eat-in kitchen is thoughtfully designed with Viking appliances, a walk-in pantry, and a butler's pantry connecting seamlessly to the dining room, and is complemented by a sunny breakfast alcove-perfect for intimate meals. A mudroom and back staircase lead to the attached two-car garage and to a second-level bonus room with full bath, perfect for guests, a studio, or flexible living. Upstairs, the primary suite is a private haven with three exposures, two walk-in closets plus additional closets, and an ensuite bath with separate tub and shower. Two bedrooms share a hall bath, while a fourth bedroom with ensuite bath connects conveniently to the back stairs and a versatile additional room, ideal for guests or extended family. A walk-up attic provides abundant storage and endless possibilities. The lower level offers generous space for laundry, storage, and utilities. Outdoors, an expansive stone patio invites alfresco dining and entertaining, overlooking the lush, level backyard and inground pool, surrounded by mature landscaping that enhances both beauty and privacy. An automatic generator adds peace of mind. Rich in character and architectural integrity, this exceptional home blends old-world charm with scale, grace, and livability-a rare opportunity to enjoy estate-style living on one of Heathcote's most desirable properties!
Full Property Details
Full Property Details for 66 Mamaroneck Rd
General
- Sold For: $2,900,000
- Taxes: $54,073
- Status: Closed
- Type: Single Family
- Source: Long_Island
- MLS ID: 962870
- Added to Site: 92 day(s) ago
Interior
- Number of Rooms: 10
- Interior Features: Beamed Ceilings, Built-in Features, Chandelier, Crown Molding, Double Vanity, Eat-in Kitchen, Entrance Foyer, Formal Dining, Granite Counters, His and Hers Closets, In-Law Floorplan, Original Details, Pantry, Primary Bathroom, Walk-In Closet(s), Washer/Dryer Hookup
- Fireplace: Yes
- Number of Fireplaces: 1
- Fireplace(s): Living Room, Wood Burning
- Appliances: Dishwasher, Dryer, Freezer, Gas Range, Refrigerator, Trash Compactor, Washer, Gas Water Heater
- Laundry Facilities: Yes
- Flooring: Hardwood
Rooms
Bathrooms
- Total Bathrooms: 5
- Full Bathrooms: 4
- Half Bathrooms: 1
Bedrooms
- Total Bedrooms: 4
Other Rooms
- Laundry: Gas Dryer Hookup, In Basement, Washer Hookup
Additional Information
- Pool: Yes
- Private Pool: Yes
- Pool Description: In-Ground, Outdoor Pool
Exterior
- Porch/Patio/Deck: Patio
Parking
- Garage: Yes
- Garage Spaces: 2
- Parking Features: Garage, Garage Door Opener
Location
- County: Westchester County
- Cross Streets: Opposite from Sheldrake.
- Driving Directions: Post Rd to Mamaroneck Road.
School Information
- High School District: Scarsdale
- Elementary School: Heathcote
- Middle School: Scarsdale Middle School
- High School: Scarsdale Senior High School
Heating & Cooling
- Central air: Yes
- Cooling Type: Central Air
- Heating Type: Hot Water, Natural Gas
Utilities
- Sewer: Public Sewer
- Water: Public
- Utility Description: Electricity Connected, Natural Gas Connected, Sewer Connected, Trash Collection Public, Water Connected
Structural Information
- Architectural Style: Tudor
- Detached/Attached: Detached
- Construction: Stone, Stucco
- Basement: Yes
- Basement Desc.: Full Basement, Unfinished
- Sq. Ft. Source: Public Records
- Year Built: 1928
Lot Features
- Lot Size (Acres): 0.99
- Lot Size (Sq. Ft.): 43,124
- Fence: Yes
- Lot Features: Back Yard, Front Yard, Landscaped, Level, Near School, Sprinklers In Front, Sprinklers In Rear
- Fencing (Description): Back Yard, Fenced, Perimeter
Financial Considerations
- Taxes Include: Sewer, Trash
- Tax Amount: $54,073.91
Disclosures and Reports
- Special Conditions: None
- Inclusions: All appliances.
- Property ID: 5001-014-004-00016-000-0000
Listed by Houlihan Lawrence Inc.
Sold by Xcel Realty Service LLC

Get Pre-Approved Today
Schools
Schools serving 66 Mamaroneck Rd
School District:Scarsdale Union Free School District
| Name | Grades | Distance |
|---|---|---|
Heathcote School 26 Palmer Avenue, Scarsdale, NY 10583 | K-5 | 1.2 mi |
Scarsdale Middle School 134 Mamaroneck Road, Scarsdale, NY 10583 | 6-8 | 0.5 mi |
Scarsdale Senior High School 1057 Post Road, Scarsdale, NY 10583 | 9-12 | 0.9 mi |
Disclaimer:
School attendance boundaries provided by ATTOM Data Solutions and are for reference only. Contact the school directly to verify enrollment eligibility.
Price & Sales History for 66 Mamaroneck Rd
Date
Details
Price
Change
Source
5/01/2026
Sold
$2,900,000
-3.33%
MLS
3/27/2026
Price Reduced
$2,999,999
-14.29%
MLS
2/25/2026
Listed
$3,500,000
—
MLS
Disclaimer: Historical sales information is derived from public records provided by the county offices. Information is not guaranteed and should be independently verified.
66 Mamaroneck Road, Scarsdale, NY 10583 (MLS# 962870) is a Single Family property that was sold at $2,900,000 on May 01, 2026. Want to learn more about 66 Mamaroneck Road? Do you have questions about finding other Single Family real estate for sale in Scarsdale? You can browse all Scarsdale real estate or contact a Coldwell Banker agent to request more information.