This is a carousel with tiles that activate property listing cards. Use the previous and next buttons to navigate.
1/1
$1,765,000
This is a carousel with tiles that activate property listing cards. Use the previous and next buttons to navigate.
1/1
Property Description
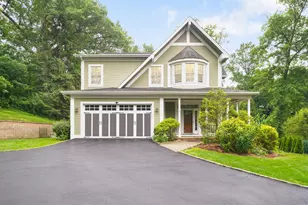
Welcome to this stunning 5-bedroom, 5-bathroom Colonial, nestled in a prime location with easy access to major roads, shopping, and top-rated Ardsley schools. From the moment you enter the grand two-story foyer, you'll be captivated by the elegant flow and light-filled spaces. The main level boasts a formal dining room, a spacious living room with a cozy fireplace, and a family room that opens to the backyard through glass doors-perfect for both relaxing and entertaining. The gourmet kitchen is a chef's dream, featuring stainless steel appliances, a breakfast bar, and ample cabinetry. Convenience meets style with a first-floor powder room, laundry area, mudroom with side access, and an attached two-car garage. Upstairs, unwind in the expansive primary suite complete with two walk-in closets and a luxurious spa-like bathroom with radiant floors. A central seating area, three additional bedrooms, a home office, and a gorgeous balcony overlooking the family room complete the upper level. The finished lower level offers endless possibilities with a full bedroom, bathroom, family room, and direct access to the patio and backyard-ideal for guests, extended family, or a private retreat. Additional features include a pull-down attic for extra storage and large windows throughout that fill the home with natural light. This beautiful Colonial is the perfect blend of comfort, elegance, and location-don't miss the opportunity to make it yours! Close proximity to Schools, Shops, Restaurants, Parks, Major Highways and Metro North Train Station offering 30 minutes Train Rides to NYC!
Full Property Details
Full Property Details for 699 Ardsley Rd
General
- Sold For: $1,765,000
- Taxes: $39,960
- Status: Closed
- Type: Single Family
- Source: Long_Island
- MLS ID: 876230
- Added to Site: 388 day(s) ago
Interior
- Number of Rooms: 11
- Interior Features: Breakfast Bar, Chefs Kitchen, Eat-in Kitchen, Entrance Foyer, Formal Dining, Granite Counters, High Ceilings, Pantry, Recessed Lighting, Storage, Walk Through Kitchen, Washer/Dryer Hookup
- Fireplace: Yes
- Number of Fireplaces: 2
- Fireplace(s): Family Room, Living Room
- Appliances: Convection Oven, Dishwasher, Disposal, Dryer, Exhaust Fan, Microwave, Oven, Range, Refrigerator, Stainless Steel Appliance(s), Washer, Gas Water Heater
- Laundry Facilities: Yes
- Flooring: Hardwood
Rooms
Bathrooms
- Total Bathrooms: 5
- Full Bathrooms: 4
- Half Bathrooms: 1
Bedrooms
- Total Bedrooms: 5
Other Rooms
- Laundry: In Hall
Additional Information
- Security/Safety: Security System, Smoke Detector(s)
Parking
- Garage: Yes
- Garage Spaces: 2
- Parking Features: Driveway, Garage
Location
- County: Westchester County
- Cross Streets: Sprain Road
- Driving Directions: Jackson Avenue to Spain Road to Ardsley Road #699
- Direction Faces: West
School Information
- High School District: Ardsley
- Elementary School: Concord Road Elementary School
- Middle School: Ardsley Middle School
- High School: Ardsley High School
Heating & Cooling
- Central air: Yes
- Cooling Type: Central Air
- Heating Type: Natural Gas
- Heating Zones: 3
Utilities
- Sewer: Public Sewer
- Water: Public
- Utility Description: Cable Connected, Natural Gas Connected, Phone Connected, Sewer Connected, Trash Collection Public, Water Available
Structural Information
- Architectural Style: Colonial
- Detached/Attached: Detached
- Construction: Vinyl Siding
- Basement: Yes
- Basement Desc.: Finished, Full Basement, Walk-Out Access
- Windows: Blinds
- Building Size: 17424
- Square Feet: 17,424
- Sq. Ft. Source: Public Records
- Year Built: 2006
Lot Features
- Lot Size (Acres): 0.4
- Lot Size (Sq. Ft.): 17,424
- Road Maintenance: Public Maintained Road
- Lot Features: Back Yard, Front Yard
Financial Considerations
- Taxes Include: Sewer, Trash
- Tax Amount: $39,960.69
Disclosures and Reports
- Special Conditions: None
- Exclusions: Selected Light Fixtures
- Inclusions: Oven/Range, Microwave, Dishwasher, Washer, Dryer, Selected Light Fixtures
- Property ID: 2689-008-390-00277-000-0007
Listed by Houlihan Lawrence Inc.
Sold by Houlihan Lawrence Inc.
Get Pre-Approved Today
Schools
Schools serving 699 Ardsley Rd
School District:Ardsley Union Free School District
| Name | Grades | Distance |
|---|---|---|
Ardsley Middle School 700 Ashford Avenue, Ardsley, NY 10502 | 5-8 | 0.4 mi |
Concord Road Elementary School Concord Road, Ardsley, NY 10502 | K-4 | 1.2 mi |
Ardsley High School 300 Farm Road, Ardsley, NY 10502 | 9-12 | 1.2 mi |
Disclaimer:
School attendance boundaries provided by ATTOM Data Solutions and are for reference only. Contact the school directly to verify enrollment eligibility.
Price & Sales History for 699 Ardsley Rd
Date
Details
Price
Change
Source
5/21/2026
Sold
$1,765,000
—
MLS
Disclaimer: Historical sales information is derived from public records provided by the county offices. Information is not guaranteed and should be independently verified.

699 Ardsley Road, Scarsdale, NY 10583 (MLS# 876230) is a Single Family property that was sold at $1,765,000 on May 21, 2026. Want to learn more about 699 Ardsley Road? Do you have questions about finding other Single Family real estate for sale in Scarsdale? You can browse all Scarsdale real estate or contact a Coldwell Banker agent to request more information.
