This is a carousel with tiles that activate property listing cards. Use the previous and next buttons to navigate.
1/28
$1,549,999
This is a carousel with tiles that activate property listing cards. Use the previous and next buttons to navigate.
1/28
Property Description
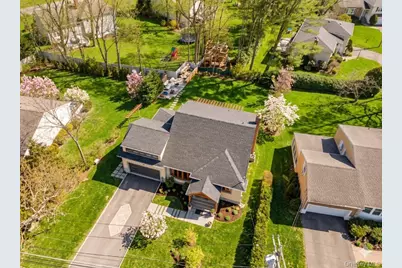
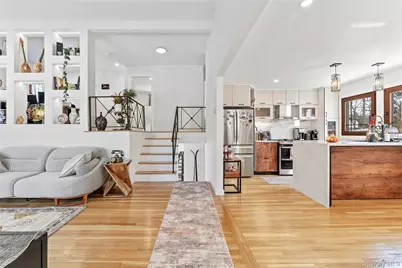
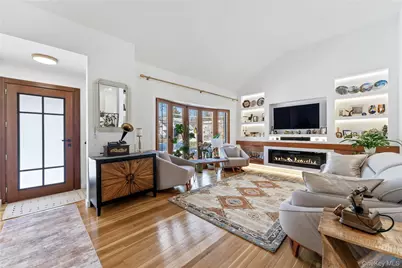
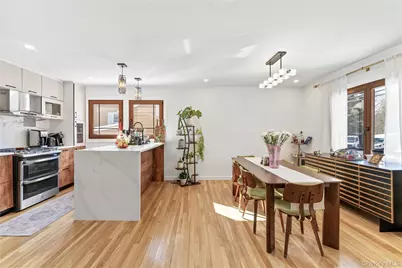
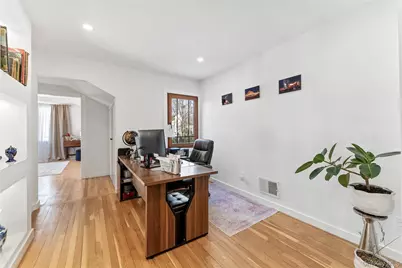
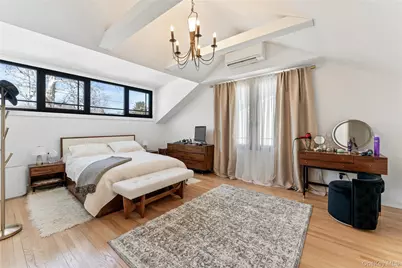
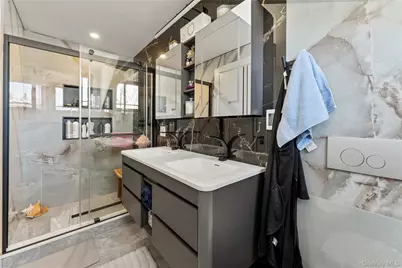
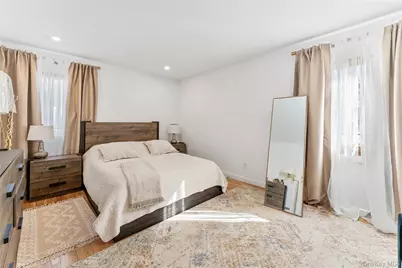
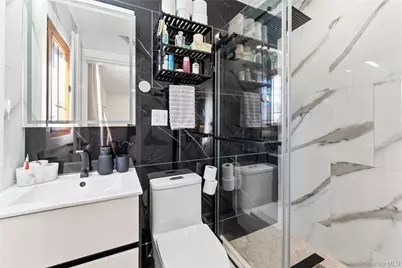
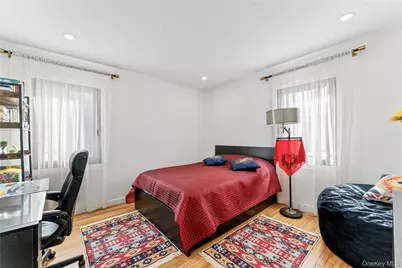
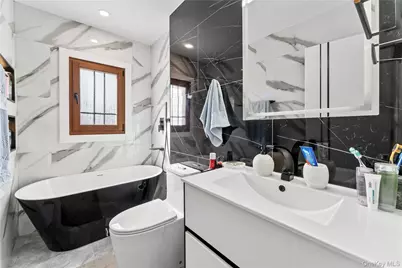
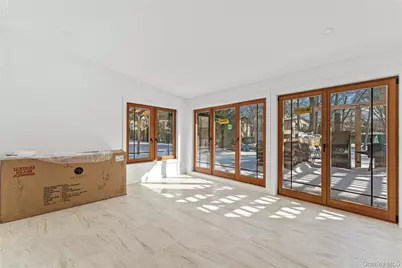
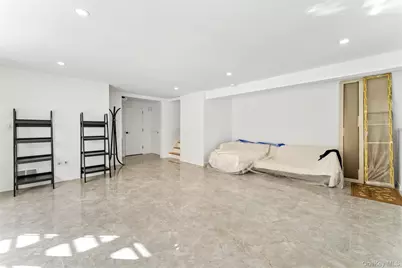
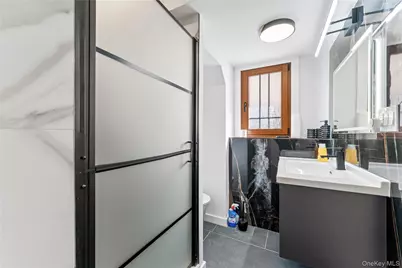
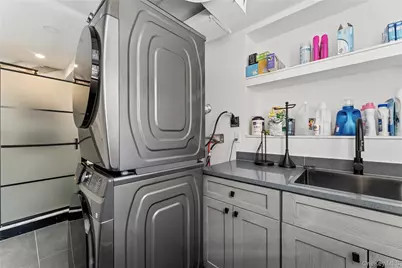
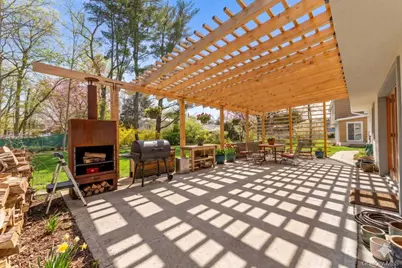
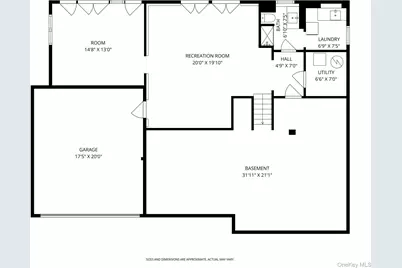
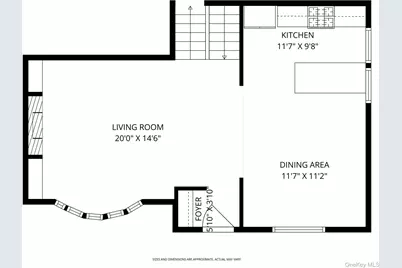
OPEN HOUSE SUN 5/3: 1-3pm | Experience an architectural rebirth in this gut-renovated Scarsdale residence. Reimagined from the studs up, this 4-bedroom, 4-bathroom home combines uncompromising European craftsmanship with a location that defines convenience, situated less than 2 miles from the Metro North Train Station, Trader Joe's, and multiple Gyms. This full-scale reconstruction features custom-designed mahogany windows and interior doors imported from Europe, a chef's kitchen with quartz countertops, and four full all-new bathrooms including a master suite with heated floors. Behind the walls, find total peace of mind with a brand-new roof, all-new plumbing, updated 200-amp electrical service, and high-efficiency HVAC complemented by three additional mini-splits. The home is engineered for whisper-quiet efficiency with a fully insulated roof and interior walls, all wrapped in authentic California Stucco. Outside, custom-designed pergolas flank the front and rear, while a backyard patio comes prepped with electric and plumbing for a future outdoor kitchen. Complete with an open-air office and meticulous attention to every detail, this is the ultimate turn-key luxury experience.
Full Property Details
Full Property Details for 719 Wilmot Rd
General
- Price: $1,549,999
- Taxes: $17,803
- Status: Active
- Type: Single Family
- Source: Long_Island
- MLS ID: 962326
- Updated: 5/3/2026
- Added to Site: 89 day(s) ago
Interior
- Number of Rooms: 8
- Interior Features: Built-in Features, Crown Molding, Eat-in Kitchen, Formal Dining, High Ceilings, In-Law Floorplan, Kitchen Island, Natural Woodwork, Open Floorplan, Open Kitchen, Primary Bathroom, Quartz/Quartzite Counters, Recessed Lighting, Smart Thermostat, Soaking Tub, Washer/Dryer Hookup
- Fireplace: Yes
- Number of Fireplaces: 1
- Fireplace(s): Electric
- Appliances: Dishwasher, Disposal, Dryer, ENERGY STAR Qualified Appliances, Freezer, Gas Oven, Microwave, Refrigerator, Stainless Steel Appliance(s), Washer
Rooms
Bathrooms
- Total Bathrooms: 4
- Full Bathrooms: 4
Bedrooms
- Total Bedrooms: 4
Parking
- Garage: Yes
- Garage Spaces: 2
- Parking Features: Attached, Driveway
Location
- County: Westchester County
School Information
- High School District: New Rochelle
- Elementary School: George M Davis Elementary School
- Middle School: Albert Leonard Middle School
- High School: New Rochelle High School
Heating & Cooling
- Cooling Type: Ductless
- Heating Type: Hot Water, Natural Gas
Utilities
- Sewer: Public Sewer
- Water: Public
- Utility Description: Electricity Connected, Natural Gas Connected, Sewer Connected, Trash Collection Public
Structural Information
- Architectural Style: Split Level
- Detached/Attached: Detached
- Construction: Stucco
- Building Size: 3500
- Square Feet: 3,500
- Sq. Ft. Source: Plans
- Year Built: 1958
Lot Features
- Lot Size (Acres): 0.21
- Lot Size (Sq. Ft.): 9,148
Financial Considerations
- Tax Amount: $17,803.07
Disclosures and Reports
- Special Conditions: None
- Property ID: 1000-000-008-03355-000-0048
Listed by Compass Greater NY, LLC

Get Pre-Approved Today
Schools
Schools serving 719 Wilmot Rd
School District:New Rochelle City School District
| Name | Grades | Distance |
|---|---|---|
George M Davis Elementary School 80 Iselin Drive, New Rochelle, NY 10804 | K-5 | 0.3 mi |
Albert Leonard Middle School 25 Gerada Lane, New Rochelle, NY 10804 | 6-8 | 2 mi |
New Rochelle High School 265 Clove Rd, New Rochelle, NY 10801 | 9-12 | 3.2 mi |
Disclaimer:
School attendance boundaries provided by ATTOM Data Solutions and are for reference only. Contact the school directly to verify enrollment eligibility.
Price & Sales History for 719 Wilmot Rd
Date
Details
Price
Change
Source
4/28/2026
Price Increased
$1,549,999
3.33%
MLS
2/26/2026
Listed
$1,499,999
150%
MLS
5/13/2024
Sold
$600,000
—
Public Record
Disclaimer: Historical sales information is derived from public records provided by the county offices. Information is not guaranteed and should be independently verified.
Tax History
Tax History for 719 Wilmot Rd
Year
Property Taxes
Change
Tax Assessment
Change
2025
$21,221
100%
$16,000
—
2024
100%
$16,000
—
2020
-100%
$16,000
—
2020
$13,759
-6%
$16,000
—
2018
$14,595
-16%
$16,000
—
2017
$17,381
1%
$16,000
—
2017
$17,190
28%
$16,000
—
2016
$13,463
-19%
$16,000
—
2015
$16,721
-1%
$16,000
—
2013
$16,952
—
$16,000
—
Disclaimer: Historical tax information is derived from public records provided by the county offices. Information is not guaranteed and should be independently verified.
Estimate the Cost
Estimate the Cost for 719 Wilmot Rd
719 Wilmot Road, Scarsdale, NY 10583 (MLS# 962326) is a Single Family property with 4 bedrooms and 4 full bathrooms. 719 Wilmot Road is currently listed for $1,549,999 and was received on February 26, 2026. Want to learn more about 719 Wilmot Road? Do you have questions about finding other Single Family real estate for sale in Scarsdale? You can browse all Scarsdale real estate or contact a Coldwell Banker agent to request more information.