This is a carousel with tiles that activate property listing cards. Use the previous and next buttons to navigate.
1/1
$2,700,000
This is a carousel with tiles that activate property listing cards. Use the previous and next buttons to navigate.
1/1
Property Description
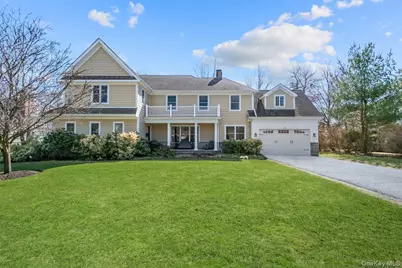
The home everyone has been waiting for! This haven checks all the boxes, and then some. Appointed with the most current and highest quality materials and craftsmanship, this modern Colonial was completely rebuilt and reimagined in 2015 to meet the needs of the most discerning buyer. Everything has been thought of and everything is all ready for the next lucky owner. An inviting covered porch entrance opens to a dramatic two-story entrance foyer, showcasing capacious sun-filled rooms, magnificent wide-plank oak floors, elegant crown moldings and exceptional finishes and detailing at every turn. Designed for today's lifestyle, the fabulous floor plan presents an impressively large open plan kitchen, great room and family room with multiple sliders to the inviting patio and backyard, seamlessly blending indoor and outdoor living. Featuring high-end Viking appliances, exquisite granite counters and extensive custom cabinetry, the chic kitchen is the hub of the home. The first floor is complete with a luxurious living room with fireplace, gracious formal dining room, stylish powder room and a thoughtfully designed, oversized mudroom with direct access to the two-car garage. The unparalleled second floor features five remarkably spacious bedrooms, three large full bathrooms and a convenient bedroom-level laundry room. The primary suite is a private oasis, presenting two custom closets and a sizable ensuite spa bathroom with dual vanities and sinks, a soaking tub, and a luxe shower. And there's more: the extraordinary lower level presents over 1000 sq ft of bonus space featuring a playroom, den, bonus sixth bedroom and a fourth full bathroom. Additional highlights include Control4 Sound System for music in the kitchen and living room, Nest thermostats for smart home control of three-zones of central air conditioning and heating, multi-zoned in-ground sprinklers, security system, new hot water heater, new oven, new refrigerator, and new dishwasher. An expansive, level backyard is the ultimate finishing touch, providing a picture-perfect backdrop for the two large bluestone patios and impressive verdant grounds, perfect for both elegant outdoor gatherings and active play. This remarkable home is conveniently sited just minutes to the Scarsdale Train and village, Golden Horseshoe Shopping, worship, restaurants and all the best of Westchester.
Full Property Details
Full Property Details for 73 Atherstone Rd
General
- Sold For: $2,700,000
- Taxes: $33,446
- Status: Closed
- Type: Single Family
- Source: Long_Island
- MLS ID: 967184
- Added to Site: 115 day(s) ago
Interior
- Number of Rooms: 10
- Interior Features: Chandelier, Crown Molding, Entrance Foyer, Formal Dining, Granite Counters, Primary Bathroom, Smart Thermostat, Soaking Tub, Sound System
- Fireplace: Yes
- Number of Fireplaces: 1
- Fireplace(s): Living Room
- Appliances: Stainless Steel Appliance(s)
- Laundry Facilities: Yes
- Flooring: Hardwood
Rooms
Bathrooms
- Total Bathrooms: 5
- Full Bathrooms: 4
- Half Bathrooms: 1
Bedrooms
- Total Bedrooms: 5
Other Rooms
- Laundry: Laundry Room
Additional Information
- Security/Safety: Security System
Exterior
- Porch/Patio/Deck: Patio, Porch
Parking
- Garage: Yes
- Garage Spaces: 2
- Parking Features: Garage
Location
- County: Westchester County
- Driving Directions: Wilmot Road to Baraud Road North
School Information
- High School District: New Rochelle
- Elementary School: George M Davis Elementary School
- Middle School: Albert Leonard Middle School
- High School: New Rochelle High School
Heating & Cooling
- Central air: Yes
- Cooling Type: Central Air
- Heating Type: Forced Air
- Heating Zones: 3
Utilities
- Sewer: Public Sewer
- Water: Public
- Utility Description: Natural Gas Connected
Structural Information
- Architectural Style: Colonial, Contemporary
- Detached/Attached: Detached
- Construction: Frame
- Basement: Yes
- Basement Desc.: Finished
- Windows: New Windows
- Building Size: 4764
- Square Feet: 4,764
- Sq. Ft. Source: Measured
- Year Built: 1952
Lot Features
- Lot Size (Acres): 0.29
- Lot Size (Sq. Ft.): 12,632
- Road Maintenance: Public Maintained Road
- Lot Features: Back Yard, Landscaped, Level, Near Public Transit, Near Shops, Private, Sprinklers In Front, Sprinklers In Rear
Financial Considerations
- Taxes Include: Sewer, Trash
- Tax Amount: $33,446
Disclosures and Reports
- Special Conditions: None
- Exclusions: Light Fixtures
- Inclusions: Appliances, Window Treatments, Light Fixtures
- Property ID: 1000-000-008-03390-000-0097
Listed by Houlihan Lawrence Inc.
Sold by Houlihan Lawrence Inc.

Get Pre-Approved Today
Schools
Schools serving 73 Atherstone Rd
School District:New Rochelle City School District
| Name | Grades | Distance |
|---|---|---|
George M Davis Elementary School 80 Iselin Drive, New Rochelle, NY 10804 | K-5 | 0.6 mi |
Albert Leonard Middle School 25 Gerada Lane, New Rochelle, NY 10804 | 6-8 | 2.3 mi |
New Rochelle High School 265 Clove Rd, New Rochelle, NY 10801 | 9-12 | 3.7 mi |
Disclaimer:
School attendance boundaries provided by ATTOM Data Solutions and are for reference only. Contact the school directly to verify enrollment eligibility.
Price & Sales History for 73 Atherstone Rd
Date
Details
Price
Change
Source
5/27/2026
Sold
$2,700,000
36.71%
MLS
3/20/2026
Listed
$1,975,000
—
MLS
Disclaimer: Historical sales information is derived from public records provided by the county offices. Information is not guaranteed and should be independently verified.
73 Atherstone Road, Scarsdale, NY 10583 (MLS# 967184) is a Single Family property that was sold at $2,700,000 on May 27, 2026. Want to learn more about 73 Atherstone Road? Do you have questions about finding other Single Family real estate for sale in Scarsdale? You can browse all Scarsdale real estate or contact a Coldwell Banker agent to request more information.