This is a carousel with tiles that activate property listing cards. Use the previous and next buttons to navigate.
1/1
$6,350,000
This is a carousel with tiles that activate property listing cards. Use the previous and next buttons to navigate.
1/1
Property Description
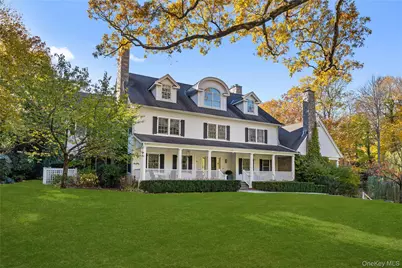
Set on a beautifully landscaped acre in the coveted Murray Hill estate section of Heathcote, this classic 1927 Colonial, completely reimagined and redesigned in 2003 by Monica Fried Design, is a six-bedroom, 7,700-square-foot residence of exceptional scale and livability. The grounds, designed by James Doyle Design Associates, begin with a gravel drive, sweeping lawn, and layered gardens connected by flagstone walkways. The rear property centers around an architecturally designed pool with integrated hot tub and electric cover, surrounded by expansive stone terraces, an outdoor kitchen and dining area with a stone gas fireplace, and a built-in TV lounge - creating a seamless extension of the home for effortless entertaining. Hydrangea borders, perennial gardens, and sculpted hedges frame the setting, while beautifully executed stonework adds structure and refinement throughout. Front and backyard landscape lighting creates an inviting ambiance for evening entertaining. Inside, the entertaining flow is just as impressive. The Christopher Peacock chef's kitchen anchors the main level and features three sinks, two dishwashers, Sub-Zero refrigeration, a wine fridge, warming drawer, pull-out pantry, and six-burner Wolf range with Thermador ovens. A separate breakfast room includes a built-in desk area, custom cabinetry, refrigerator drawers, and sliding doors that open directly to the outdoor built-in BBQ and dining terrace. The formal entertaining rooms are both warm and expansive: a gracious dining room with French doors to the patio flows seamlessly into a magnificent living room with triple-exposure windows, a stone fireplace, and abundant natural light. Walls of windows frame the surrounding foliage, filling the space with brightness and beautiful views. The living room continues into a refined study with custom built-ins and French doors that open to a private terrace. A first-floor guest suite adds flexibility for visitors. Upstairs, the second floor offers five bedrooms and four full bathrooms, including French doors that open to a wonderful balcony overlooking the private backyard, along with a laundry room and generous storage. The third floor features a recreation room with a half bathroom and bar kitchen, complete with a dishwasher, wine fridge, and ample storage. The fully finished lower level offers 9-foot ceilings, a gym, half bath, second laundry room, and wine cellar. Modern systems include a Lutron lighting system throughout, six-zone Honeywell HVAC system with remote programming capability, a driveway alarm, and whole-house generator. Private and estate-like in scale, this home delivers exceptional indoor-outdoor living in one of Heathcote's most sought-after enclaves.
Full Property Details
Full Property Details for 8 Richbell Rd
General
- Sold For: $6,350,000
- Taxes: $119,706
- Status: Closed
- Type: Single Family
- Source: Long_Island
- MLS ID: 950143
- Added to Site: 86 day(s) ago
Interior
- Number of Rooms: 13
- Interior Features: First Floor Bedroom, First Floor Full Bath, Built-in Features, Chefs Kitchen, Crown Molding, Double Vanity, Eat-in Kitchen, Entrance Foyer, Formal Dining, Kitchen Island, Marble Counters, Natural Woodwork, Open Kitchen, Primary Bathroom, Recessed Lighting, Stone Counters, Storage, Walk-In Closet(s), Washer/Dryer Hookup
- Fireplace: Yes
- Number of Fireplaces: 2
- Fireplace(s): Family Room, Gas, Living Room
- Appliances: Convection Oven, Dishwasher, Disposal, Dryer, Gas Cooktop, Range, Refrigerator, Washer, Gas Water Heater, Wine Refrigerator
- Laundry Facilities: Yes
- Flooring: Hardwood
Rooms
Bathrooms
- Total Bathrooms: 8
- Full Bathrooms: 5
- Half Bathrooms: 3
Bedrooms
- Total Bedrooms: 6
Other Rooms
- Laundry: Multiple Locations
Additional Information
- Pool: Yes
- Private Pool: Yes
- Pool Description: In-Ground, Pool Cover
- Security/Safety: Security System
Exterior
- Exterior Features: Balcony, Garden, Gas Grill, Lighting
- Porch/Patio/Deck: Covered, Patio, Porch
Parking
- Garage: Yes
- Garage Spaces: 3
- Total Spaces: 3
- Parking Features: Attached
Location
- County: Westchester County
- Driving Directions: Morris Lane to Richbell or Post Road to Richbell
School Information
- High School District: Scarsdale
- Elementary School: Heathcote
- Middle School: Scarsdale Middle School
- High School: Scarsdale Senior High School
Heating & Cooling
- Central air: Yes
- Cooling Type: Central Air
- Heating Type: Hydro Air, Natural Gas, Radiant Floor
- Heating Zones: 6
Utilities
- Sewer: Public Sewer
- Water: Public
- Utility Description: Electricity Connected, Propane, Trash Collection Public
Structural Information
- Architectural Style: Colonial
- Detached/Attached: Detached
- Construction: Clapboard
- Basement: Yes
- Basement Desc.: Finished
- Windows: Double Pane Windows, Oversized Windows, Screens, Shutters, Wall of Windows, Wood Frames
- Sq. Ft. Source: Public Records
- Year Built: 1927
Lot Features
- Lot Size (Acres): 1.17
- Lot Size (Sq. Ft.): 50,965
- Fence: Yes
- Lot Features: Back Yard, Front Yard, Garden, Landscaped, Level, Near Public Transit, Near School, Near Shops, Private, See Remarks, Sprinklers In Front, Sprinklers In Rear
- Fencing (Description): Back Yard
Financial Considerations
- Tax Amount: $119,706
Disclosures and Reports
- Special Conditions: None
- Property ID: 5001-014-006-00021-000-0000
Listed by Houlihan Lawrence Inc.
Sold by Houlihan Lawrence Inc.

Get Pre-Approved Today
Schools
Schools serving 8 Richbell Rd
School District:Scarsdale Union Free School District
| Name | Grades | Distance |
|---|---|---|
Heathcote School 26 Palmer Avenue, Scarsdale, NY 10583 | K-5 | 1.1 mi |
Scarsdale Middle School 134 Mamaroneck Road, Scarsdale, NY 10583 | 6-8 | 0.6 mi |
Scarsdale Senior High School 1057 Post Road, Scarsdale, NY 10583 | 9-12 | 0.3 mi |
Disclaimer:
School attendance boundaries provided by ATTOM Data Solutions and are for reference only. Contact the school directly to verify enrollment eligibility.
Price & Sales History for 8 Richbell Rd
Date
Details
Price
Change
Source
5/06/2026
Sold
$6,350,000
1.6%
MLS
3/03/2026
Listed
$6,250,000
—
MLS
Disclaimer: Historical sales information is derived from public records provided by the county offices. Information is not guaranteed and should be independently verified.
8 Richbell Road, Scarsdale, NY 10583 (MLS# 950143) is a Single Family property that was sold at $6,350,000 on May 06, 2026. Want to learn more about 8 Richbell Road? Do you have questions about finding other Single Family real estate for sale in Scarsdale? You can browse all Scarsdale real estate or contact a Coldwell Banker agent to request more information.