This is a carousel with tiles that activate property listing cards. Use the previous and next buttons to navigate.
1/1
$2,702,000
This is a carousel with tiles that activate property listing cards. Use the previous and next buttons to navigate.
1/1
Property Description
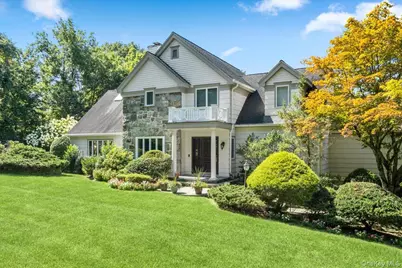
Your search has ended at this glorious Colonial on High Point Road in the Edgemont School District! Bright, grand sized rooms with a convenient layout that also provides interior privacy are but the start of a list of wonderful sought after qualities and amenities. This beauty has it all: very large rooms, a modern layout and flow, luxurious primary suite with large dressing room on the first floor, a grand dining room for gatherings and holidays, a very large redone kitchen with room for a table for at least 8 people, large granite island, copious counter space and storage and the best of appliances, including 3 ovens, a microwave and a warming drawer - this is a "hang out" kitchen! Butler's pantry and large pantry add even more space and storage. The living room and family room with many built-ins and bookshelves share a two sided stone fireplace and flow into each other for a modern feeling and great light and space. The cathedral ceiling is made of pecky cypress, a beautiful and unusual wood. Off the living room and the kitchen is a large charming wrap around porch which allows you outdoor enjoyment and views of the pool, and the lush grounds, playground, and gardens - also enjoy ample room for the grille and outdoor meals and celebrations. The second level with wonderful light and space has 3 additional terrific bedrooms, 2 bathrooms, large loft playroom or office and accesses to the attics. The finished lower level sports a delightful family room addition with a bar , wine refrigerator and easy access to the pool and patio, 2 extra rooms that can be used as offices, crafts rooms, dressing rooms, storage etc. One room, with some alteration may be able to be a bedroom. There is a beautiful new full bathroom. Complete with laundry room and gym area, this level will be a happily used space. 80 High Point is a place you will be delighted to come home to and pleased to show off to everyone you know See attached detail sheet. A must see home! Square footage of 4,082 is for the first two floors. There is an additional square footage of legally finished space on the lower level of 1,495 square feet for a TOTAL of 5,577 SQUARE FEET FOR THE HOUSE. Driveway on High Point Lane with a path to the front door.
Full Property Details
Full Property Details for 80 High Point Rd
General
- Sold For: $2,702,000
- Taxes: $55,201
- Status: Closed
- Type: Single Family
- Source: Long_Island
- MLS ID: 994706
- Added to Site: 94 day(s) ago
Interior
- Number of Rooms: 12
- Interior Features: First Floor Bedroom, First Floor Full Bath, Built-in Features, Chandelier, Chefs Kitchen, Double Vanity, Eat-in Kitchen, Entrance Foyer, Formal Dining, Granite Counters, High Ceilings, His and Hers Closets, Kitchen Island, Wet Bar
- Fireplace: Yes
- Number of Fireplaces: 1
- Fireplace(s): Living Room, Wood Burning
- Appliances: Cooktop, Dishwasher, Disposal, Dryer, Electric Oven, Microwave, Oven, Range, Refrigerator, Washer, Oil Water Heater
- Laundry Facilities: Yes
- Flooring: Hardwood
Rooms
Bathrooms
- Total Bathrooms: 5
- Full Bathrooms: 4
- Half Bathrooms: 1
Bedrooms
- Total Bedrooms: 4
Other Rooms
- Laundry: Laundry Room
Additional Information
- Pool: Yes
- Private Pool: Yes
- Pool Description: Fenced, In-Ground, Outdoor Pool, Pool Cover
Exterior
- Exterior Features: Garden, Rain Gutters
Parking
- Garage: Yes
- Garage Spaces: 2
- Total Spaces: 6
- Parking Features: Attached, Driveway, Garage, Garage Door Opener
Location
- County: Westchester County
- Cross Streets: Fort Hill Lane
- Driving Directions: Fort Hill Road, West on High Point Road. House is on the left at corner of High Point Lane, Make left onto High Point Lane and left into the driveway. There is a path to the front door from the driveway.
- Direction Faces: West
School Information
- High School District: Edgemont
- Elementary School: Greenville
- Middle School: Edgemont Junior-Senior High School
- High School: Edgemont Junior-Senior High School
Heating & Cooling
- Central air: Yes
- Cooling Type: Central Air
- Heating Type: Forced Air
- Heating Zones: 5
Utilities
- Sewer: Public Sewer
- Water: Public
- Utility Description: Cable Connected, Electricity Connected, Phone Connected, Propane, Sewer Connected, Trash Collection Public, Water Connected
Structural Information
- Architectural Style: Colonial
- Detached/Attached: Detached
- Construction: Frame, Shingle Siding, Stone
- Basement: Yes
- Basement Desc.: Crawl Space, Finished, Full Basement, See Remarks, Storage Space, Walk-Out Access
- Unfinished Attic: Yes
- Building Size: 5577
- Square Feet: 5,577
- Sq. Ft. Source: Public Records
- Year Built: 1942
Lot Features
- Lot Size (Acres): 0.62
- Lot Size (Sq. Ft.): 27,007
- Frontage: Municipal
- Road Maintenance: Public Maintained Road
- Fence: Yes
- Lot Features: Back Yard, Cleared, Corner Lot, Front Yard, Garden, Landscaped, Level, Near Public Transit, Secluded, Sloped, Sprinklers In Front, Sprinklers In Rear
- Fencing (Description): Back Yard, Perimeter
Financial Considerations
- Taxes Include: Sewer, Trash
- Tax Amount: $55,201.72
Disclosures and Reports
- Special Conditions: None
- Exclusions: powder room mirror
- Inclusions: Washer, dryer, kitchen refrigerator, dishwasher, range with gas (propane), 2 electric wall ovens, microwave, warming drawer, built ins, light fixtures as exist, basement refrigerator, safe , bar refrigerator, automatic garage door, garage door opener,
- Property ID: 2689-008-520-00358-000-0005
- Block: 520
- Lot Number: 5
Listed by Houlihan Lawrence Inc.
Sold by HomeSmart Homes & Estates

Get Pre-Approved Today
Schools
Schools serving 80 High Point Rd
School District:Edgemont Union Free School District
| Name | Grades | Distance |
|---|---|---|
Greenville School, Scarsdale, NY 100 Glendale Road, Scarsdale, NY 10583 | K-6 | 0.5 mi |
Edgemont Junior Senior High School 200 White Oak Lane, Scarsdale, NY 10583 | 7-12 | 1.3 mi |
Disclaimer:
School attendance boundaries provided by ATTOM Data Solutions and are for reference only. Contact the school directly to verify enrollment eligibility.
Price & Sales History for 80 High Point Rd
Date
Details
Price
Change
Source
8/25/2026
Sold
$2,702,000
8.3%
MLS
5/26/2026
Listed
$2,495,000
—
MLS
Disclaimer: Historical sales information is derived from public records provided by the county offices. Information is not guaranteed and should be independently verified.
80 High Point Road, Scarsdale, NY 10583 (MLS# 994706) is a Single Family property that was sold at $2,702,000 on August 25, 2026. Want to learn more about 80 High Point Road? Do you have questions about finding other Single Family real estate for sale in Scarsdale? You can browse all Scarsdale real estate or contact a Coldwell Banker agent to request more information.