This is a carousel with tiles that activate property listing cards. Use the previous and next buttons to navigate.
1/46
$2,495,000
This is a carousel with tiles that activate property listing cards. Use the previous and next buttons to navigate.
1/46
Property Description & Video
94 Round Hill Road, Scarsdale, NYVideo Tour of 94 Round Hill Road, Scarsdale, NY.
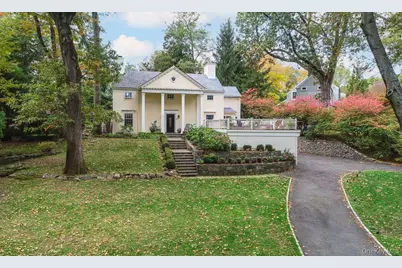
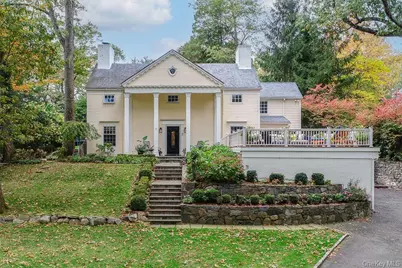
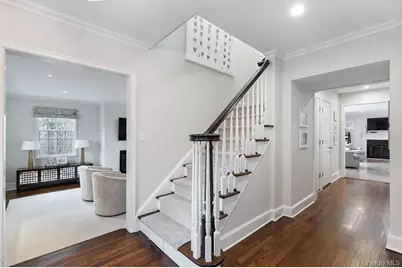
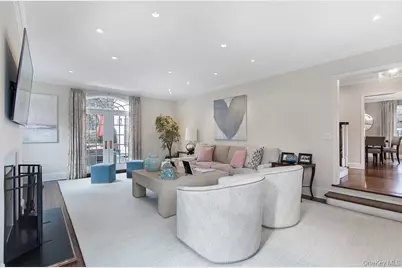
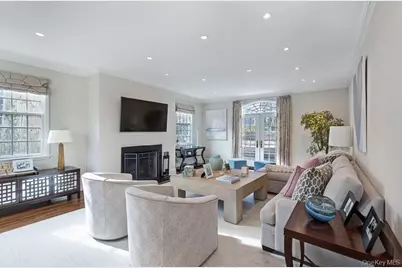
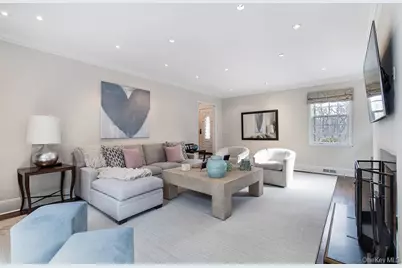
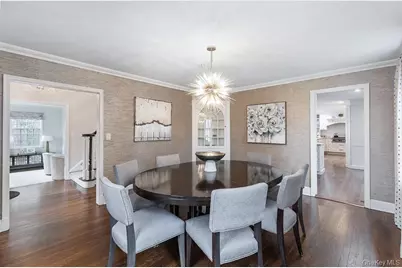
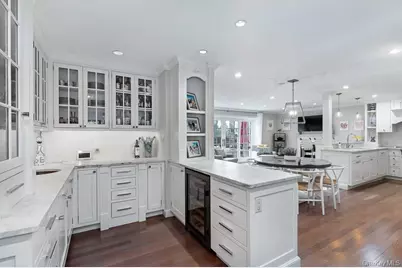
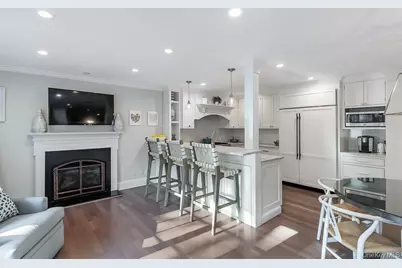
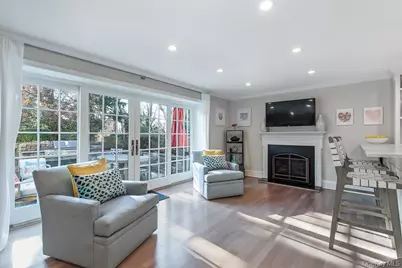
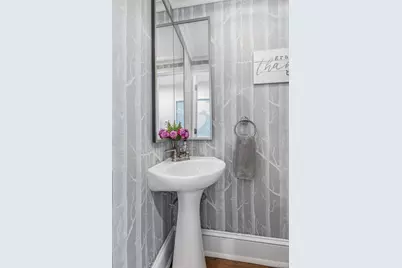
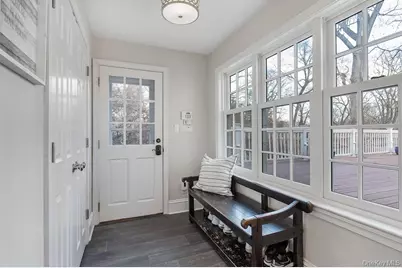
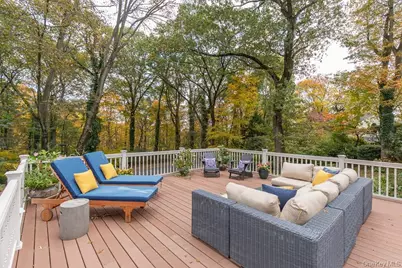
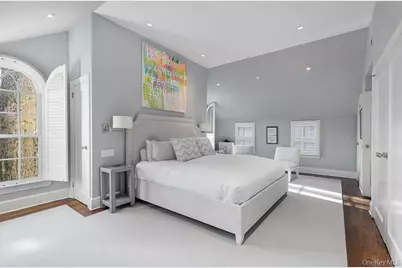
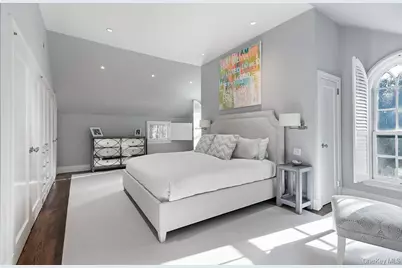
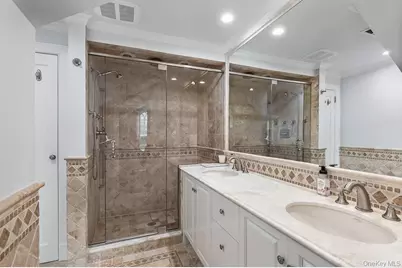
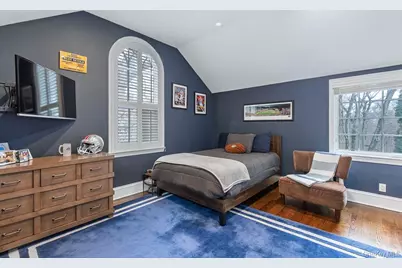
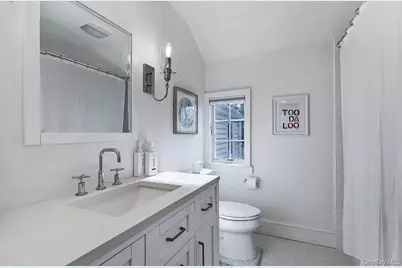
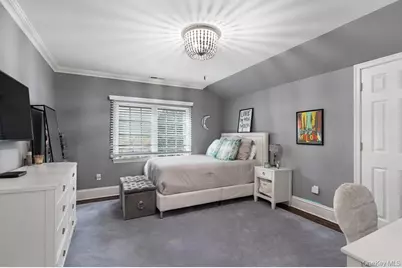
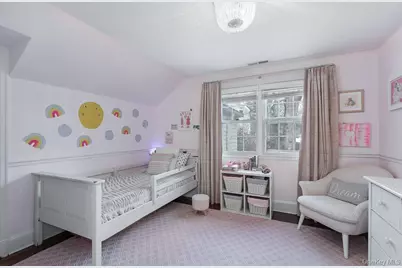
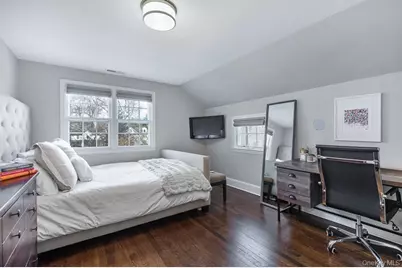
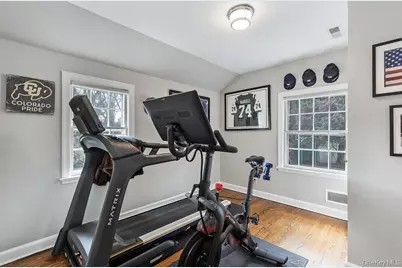
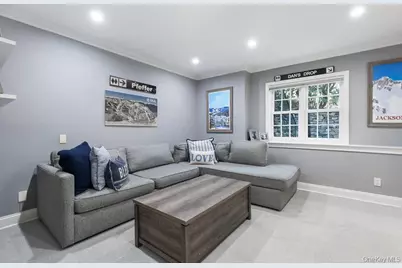
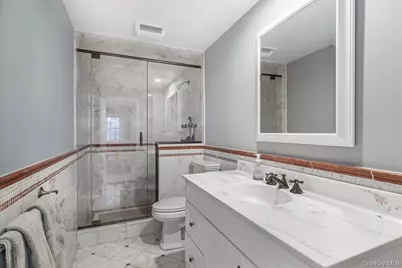
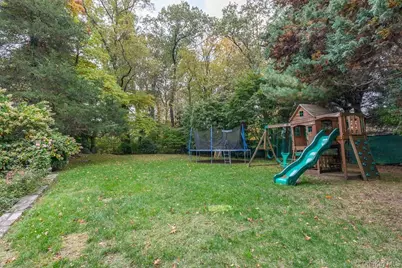
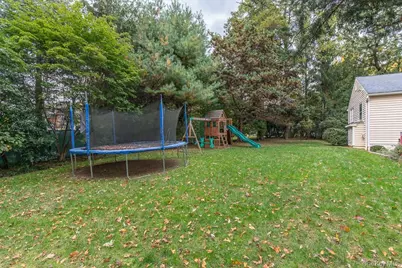
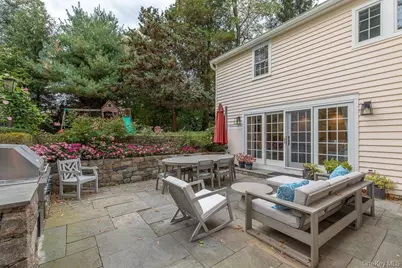
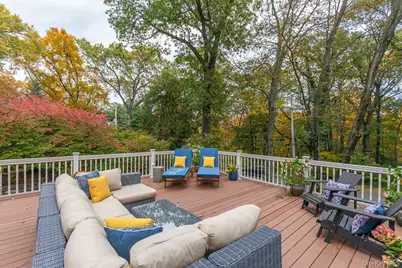
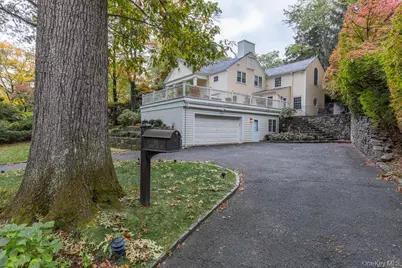
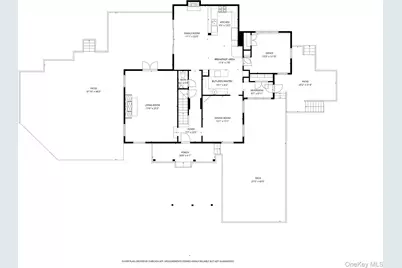
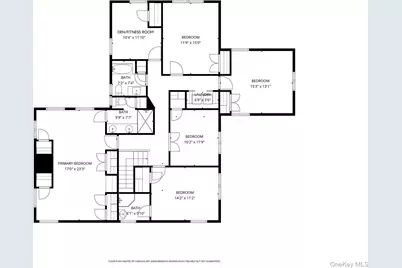
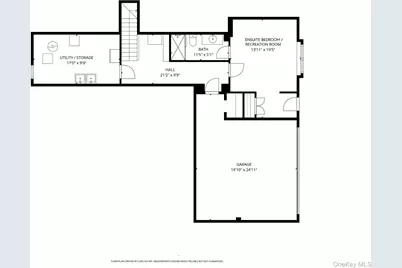
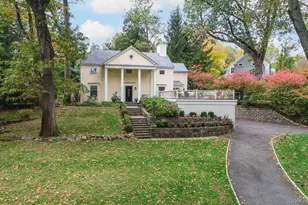
Classic style meets convenience at this sophisticated colonial located within the award-winning Edgemont school district and offering a picturesque setting and the unbeatable location and unparalleled convenience of very short walking distance to Edgemont schools, scenic Crane's Pond, community amenities, Metro North and local shops, and restaurants-- all within 1 mile of your front door! Originally crafted by the renowned builder, Walter J. Collet, and nestled on nearly half an acre in the heart of Old Edgemont, this elegant residence exemplifies timeless architecture, gracious proportions, and thoughtfully renovated interior spaces centered around indoor-outdoor living and stylish entertaining. Beautifully positioned behind a circular driveway with exquisite stonework and lush landscaping, 94 Roundhill Road presents a perfect blend of refined grandeur, classic design, and modern enhancements for contemporary living. Designed with the outdoors in mind, this residence features several stone patios, plus an expansive deck/terrace overlooking the tranquil scenery and park-like setting. Both formal and informal living spaces offer glass doors to the picturesque wrap-around patio with a lovely sitting area, an outdoor kitchen with a built-in grill and the property. The classic center-hall layout opens to a spacious and sun-filled step-down formal living room with 9-foot ceilings, a gas fireplace, large windows, and double French doors to the stunning stone patio and backyard. Across the foyer, the elegant formal dining room is detailed with luxe grasscloth wallpaper and features a built-in china cabinet, large windows, and direct access to the butler's pantry. Also located by the formal dining room, an expansive deck/terrace complete with multiple seating areas and stunning property views presents a spectacular backdrop for outdoor enjoyment and entertaining. Adjoining the formal dining room and eat-in chef's kitchen, the modern butler's pantry includes custom white cabinetry with glass inlays, Italian marble countertops, a wine cooler, and a second sink. Seamlessly integrated with the kitchen, the butler's pantry opens to the luxurious eat-in kitchen and family room. The open eat-in chef's kitchen features a peninsula with counter seating, Italian marble countertops, all-white custom cabinetry, stainless steel appliances by Wolf and Sub-Zero, a pullout pantry, ample storage, and a built-in desk/work station. The lovely breakfast area is open to the kitchen and cozy family room with a fireplace and sliding glass doors to the wrap-around stone patio with an outdoor cooking area and the park-like backyard. Conveniently positioned off the kitchen, a large office with custom storage offers a private space to work from home. A bright mudroom with a custom-fitted closet and a side entry door is also located off the kitchen. Near the foyer, a stylish formal powder room and door to the finished lower level complete the first floor. The spacious second level includes five bedrooms, three full bathrooms, a gym, and laundry. Two of the five bedrooms feature ensuite bathrooms and vaulted/high ceilings. The stunning primary suite with vaulted ceiling includes large curved windows with custom shutters, a sitting area, and an entire wall of custom-fitted closets. The ensuite primary bathroom offers two sinks, stone countertops, and an oversized shower. A generously scaled ensuite bedroom, plus three additional bedrooms served by a modern hall bath, a gym, and laundry complete the second level. The finished, above-ground, and walkout lower level features a large windowed family room which can be used as a legal bedroom with an en-suite full bathroom, second mudroom with built-in cubbies, and access to the attached two-car garage. Don't miss this very rare offering of a turn key stunning home, convenient lifestyle, uniquely picturesque setting and spectacular location!
Full Property Details
Full Property Details for 94 Round Hill Rd
General
- Price: $2,495,000
- Taxes: $65,578
- Status: Active
- Type: Single Family
- Source: Long_Island
- MLS ID: 949694
- Updated: 5/7/2026
- Added to Site: 28 day(s) ago
Interior
- Number of Rooms: 11
- Interior Features: Breakfast Bar, Built-in Features, Cathedral Ceiling(s), Chefs Kitchen, Double Vanity, Eat-in Kitchen, Entrance Foyer, Formal Dining, High Speed Internet, His and Hers Closets, Kitchen Island, Marble Counters, Open Kitchen, Primary Bathroom, Recessed Lighting, Storage, Wet Bar
- Fireplace: Yes
- Number of Fireplaces: 2
- Fireplace(s): Family Room, Living Room
- Appliances: Dishwasher, Dryer, Freezer, Gas Oven, Gas Range, Microwave, Oven, Refrigerator, Stainless Steel Appliance(s), Washer, Oil Water Heater, Wine Refrigerator
- Laundry Facilities: Yes
- Flooring: Hardwood
Rooms
Bathrooms
- Total Bathrooms: 5
- Full Bathrooms: 4
- Half Bathrooms: 1
Bedrooms
- Total Bedrooms: 6
Other Rooms
- Laundry: In Hall
Additional Information
- Security/Safety: Security System, Smoke Detector(s)
Exterior
- Exterior Features: Gas Grill
- Porch/Patio/Deck: Patio, Terrace, Wrap Around
Parking
- Garage: Yes
- Garage Spaces: 2
- Parking Features: Attached, Driveway, Garage, Garage Door Opener, Private
Location
- County: Westchester County
School Information
- High School District: Edgemont
- Elementary School: Seely Place
- Middle School: Edgemont Junior-Senior High School
- High School: Edgemont Junior-Senior High School
Heating & Cooling
- Central air: Yes
- Cooling Type: Central Air
- Heating Type: Hydro Air, Oil
Utilities
- Sewer: Public Sewer
- Water: Public
- Utility Description: Cable Connected, Electricity Connected, Phone Connected, Sewer Connected, Trash Collection Public, Water Connected
Structural Information
- Architectural Style: Colonial
- Detached/Attached: Detached
- Construction: Advanced Framing Technique
- Basement: Yes
- Basement Desc.: Finished, Full Basement, Partial, Walk-Out Access
- Windows: Oversized Windows
- Sq. Ft. Source: Appraiser
- Year Built: 1938
Lot Features
- Lot Size (Acres): 0.47
- Lot Size (Sq. Ft.): 20,473
- Lot Features: Back Yard, Front Yard, Landscaped, Near Public Transit, Near School, Near Shops, Private, Stone/Brick Wall
Financial Considerations
- Taxes Include: Sewer, Trash
- Tax Amount: $65,578
Disclosures and Reports
- Special Conditions: None
- Property ID: 2689-008-471-00348-000-0004
Listed by Compass Greater NY, LLC

Get Pre-Approved Today
Schools
Schools serving 94 Round Hill Rd
School District:Edgemont Union Free School District
| Name | Grades | Distance |
|---|---|---|
Seely Place School 51 Seely Place, Scarsdale, NY 10583 | K-6 | 0.5 mi |
Edgemont Junior Senior High School 200 White Oak Lane, Scarsdale, NY 10583 | 7-12 | 0.2 mi |
Disclaimer:
School attendance boundaries provided by ATTOM Data Solutions and are for reference only. Contact the school directly to verify enrollment eligibility.
Price & Sales History for 94 Round Hill Rd
Date
Details
Price
Change
Source
4/28/2026
Listed
$2,495,000
26.33%
MLS
11/07/2016
Sold
$1,975,000
—
Public Record
Disclaimer: Historical sales information is derived from public records provided by the county offices. Information is not guaranteed and should be independently verified.
Tax History
Tax History for 94 Round Hill Rd
Year
Property Taxes
Change
Tax Assessment
Change
2025
100%
$2,179,400
7%
2024
100%
$2,036,800
-1%
2020
100%
$2,054,300
6%
2020
100%
$1,946,200
8%
2020
100%
$1,802,000
-6%
2020
-100%
$1,908,500
—
2020
$65,744
3%
$1,908,500
—
2018
$64,069
220%
$1,908,500
2%
2017
$19,992
-59%
$1,872,500
29%
2017
$48,384
418%
$1,453,800
4024%
2016
$9,339
150%
$35,250
—
2015
$3,731
-66%
$35,250
—
2013
$10,926
—
$35,250
—
Disclaimer: Historical tax information is derived from public records provided by the county offices. Information is not guaranteed and should be independently verified.
Estimate the Cost
Estimate the Cost for 94 Round Hill Rd
94 Round Hill Road, Scarsdale, NY 10583 (MLS# 949694) is a Single Family property with 6 bedrooms, 4 full bathrooms and 1 partial bathroom. 94 Round Hill Road is currently listed for $2,495,000 and was received on April 28, 2026. Want to learn more about 94 Round Hill Road? Do you have questions about finding other Single Family real estate for sale in Scarsdale? You can browse all Scarsdale real estate or contact a Coldwell Banker agent to request more information.