This is a carousel with tiles that activate property listing cards. Use the previous and next buttons to navigate.
1/21
$1,325,000 Just Listed
This is a carousel with tiles that activate property listing cards. Use the previous and next buttons to navigate.
1/21
Property Description
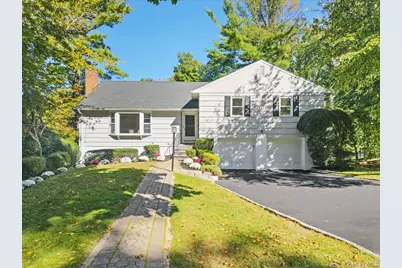
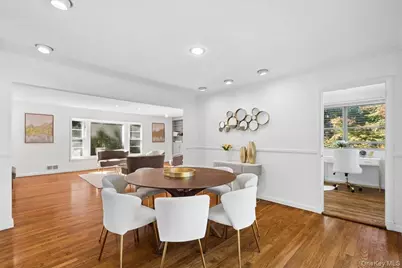
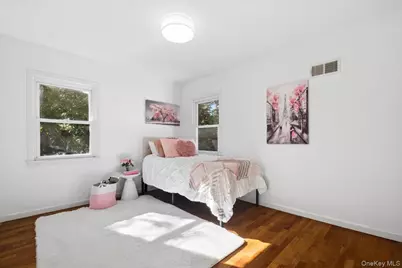
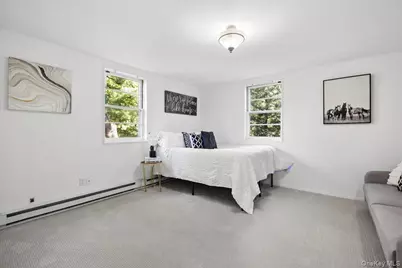
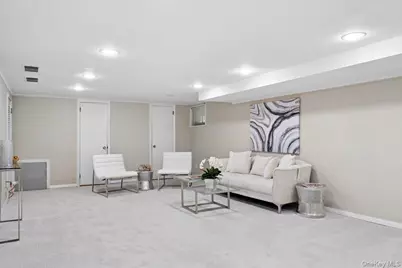
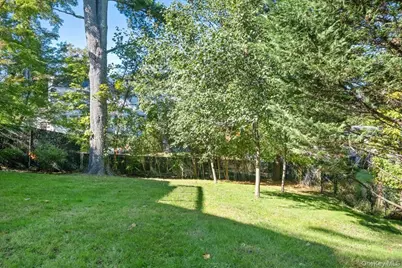
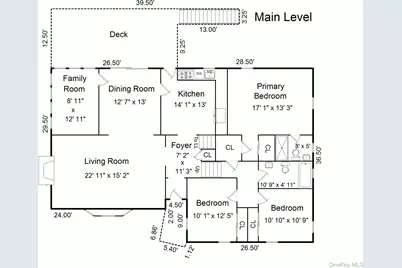
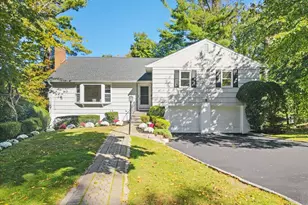
Beautifully nestled on a quiet cul-de-sac in one of the area's most sought-after and convenient locations, this thoughtfully updated four-bedroom, three-bath residence offers an exceptional combination of privacy, flexible living space, and effortless comfort. Surrounded by lush greenery, the home enjoys a particularly special setting with serene, picturesque views of Carpenter's Pond Park nature preserve. A fabulous, versatile floor plan provides an abundance of space for entertaining, working from home, and comfortably hosting overnight guests. Anchored by a handsome fireplace and custom built-ins, the spacious living room is enhanced by recessed lighting, creating a warm and inviting gathering space. The formal dining room opens directly to a large deck, where tranquil wooded views provide an idyllic setting for outdoor dining and entertaining. Crisp white cabinetry, stainless steel appliances, and direct access to the deck define the beautiful updated eat-in kitchen. A convenient first floor office and/or family room boasts wall to wall windows. The private primary bedroom features two deep closets, including a walk-in, and a new (2026) chic designer ensuite bathroom. Two additional bedrooms complete the main bedroom level, along with a new (2026) stunning contemporary hall bathroom with double sinks. Adding exceptional flexibility, the impressive walk-out lower level features a private bedroom and/or office, a large full bathroom and a huge open recreation space that opens directly to the backyard-ideal for a playroom, gym, media room, or additional family room. Meticulously maintained, the home features a new roof (2024), new hot water tank (2024), central air conditioning and hardwood floors throughout. Framed by mature trees, the private backyard is a serene oasis and a picture perfect setting for play, relaxation, and entertaining. All this in a sought-after location near the bus to Scarsdale Village and train, Davis Elementary School, Carpenter's Pond Park, houses of worship, shopping, restaurants, and all the best of Westchester.
Full Property Details
Full Property Details for 97 Runyon Pl
General
- Price: $1,325,000
- Taxes: $21,697
- Status: Active
- Type: Single Family
- Source: Long_Island
- MLS ID: 1009871
- Updated: 10/7/2026
- Added to Site: 5 day(s) ago
Interior
- Number of Rooms: 8
- Interior Features: Chandelier, Eat-in Kitchen, Entrance Foyer, Formal Dining, His and Hers Closets, Primary Bathroom, Storage, Walk-In Closet(s)
- Fireplace: Yes
- Number of Fireplaces: 1
- Fireplace(s): Living Room
- Appliances: Stainless Steel Appliance(s)
- Laundry Facilities: Yes
- Flooring: Hardwood
Rooms
Bathrooms
- Total Bathrooms: 3
- Full Bathrooms: 3
Bedrooms
- Total Bedrooms: 4
Other Rooms
- Laundry: In Basement
Exterior
- Porch/Patio/Deck: Deck
Parking
- Garage: Yes
- Garage Spaces: 2
- Parking Features: Attached, Garage
Location
- County: Westchester County
- Driving Directions: Waverly Road to Donnybrook road to Runyon Place
School Information
- High School District: New Rochelle
- Elementary School: George M Davis Elementary School
- Middle School: Albert Leonard Middle School
- High School: New Rochelle High School
Heating & Cooling
- Central air: Yes
- Cooling Type: Central Air
- Heating Type: Forced Air
- Heating Zones: 1
Utilities
- Sewer: Public Sewer
- Water: Public
- Utility Description: Natural Gas Connected
Structural Information
- Architectural Style: Split Level
- Detached/Attached: Detached
- Construction: Brick, Frame
- Basement: Yes
- Basement Desc.: Walk-Out Access
- Windows: Double Pane Windows
- Building Size: 2910
- Square Feet: 2,910
- Sq. Ft. Source: Public Records
- Year Built: 1954
Lot Features
- Property View: Trees/Woods
- Lot Size (Acres): 0.3841
- Lot Size (Sq. Ft.): 16,732
- Road Maintenance: Public Maintained Road
- Lot Features: Cul-De-Sac, Near Public Transit, Near School, Near Shops
Financial Considerations
- Taxes Include: Sewer, Trash
- Tax Amount: $21,697.49
Disclosures and Reports
- Special Conditions: None
- Exclusions: None
- Inclusions: Appliances and Chandeliers
- Property ID: 1000-000-008-03270-000-0014
Listed by Houlihan Lawrence Inc.
Get Pre-Approved Today
Schools
Schools serving 97 Runyon Pl
School District:New Rochelle City School District
| Name | Grades | Distance |
|---|---|---|
George M Davis Elementary School 80 Iselin Drive, New Rochelle, NY 10804 | K-5 | 0.4 mi |
Albert Leonard Middle School 25 Gerada Lane, New Rochelle, NY 10804 | 6-8 | 2 mi |
New Rochelle High School 265 Clove Rd, New Rochelle, NY 10801 | 9-12 | 3.4 mi |
Disclaimer:
School attendance boundaries provided by ATTOM Data Solutions and are for reference only. Contact the school directly to verify enrollment eligibility.
Price & Sales History for 97 Runyon Pl
Date
Details
Price
Change
Source
10/07/2026
Listed
$1,325,000
—
MLS
Disclaimer: Historical sales information is derived from public records provided by the county offices. Information is not guaranteed and should be independently verified.

Tax History
Tax History for 97 Runyon Pl
Year
Property Taxes
Change
Tax Assessment
Change
2025
$26,415
100%
$19,500
—
2024
100%
$19,500
—
2020
-100%
$19,500
—
2020
$21,072
4%
$19,500
—
2018
$20,170
-24%
$19,500
—
2017
$26,514
1%
$19,500
—
2017
$26,212
20%
$19,500
—
2016
$21,831
-4%
$19,500
—
2015
$22,829
11%
$19,500
—
2013
$20,658
—
$19,500
—
Disclaimer: Historical tax information is derived from public records provided by the county offices. Information is not guaranteed and should be independently verified.
Estimate the Cost
Estimate the Cost for 97 Runyon Pl
97 Runyon Place, Scarsdale, NY 10583 (MLS# 1009871) is a Single Family property with 4 bedrooms and 3 full bathrooms. 97 Runyon Place is currently listed for $1,325,000 and was received on October 07, 2026. Want to learn more about 97 Runyon Place? Do you have questions about finding other Single Family real estate for sale in Scarsdale? You can browse all Scarsdale real estate or contact a Coldwell Banker agent to request more information.