This is a carousel with tiles that activate property listing cards. Use the previous and next buttons to navigate.
1/1
$1,769,000
This is a carousel with tiles that activate property listing cards. Use the previous and next buttons to navigate.
1/1
Property Description
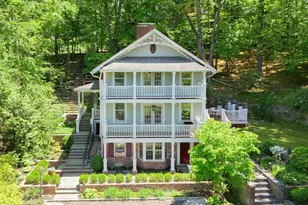
This historic Sea Cliff carriage house, built in 1898, carries the legacy of the one of the Village's founders. Steeped in charm and character, it blends rich history with an authentic architectural past. A unique opportunity to own a piece of Sea Cliff's origin, this home invites you to step into a living slice of local history while offering timeless elegance. The home stands proudly on a hill, surrounded by lush, manicured shrubbery and specimen bushes, with a graceful approach from the circular courtyard to the home's entrance. The home has four bedrooms, three-and-a half baths, three levels of living space. The first floor has an office/bedroom, a living room with balcony, a wood burning fireplace and French doors with beveled glass, along with a brightly lit dining room and kitchen. The home has a first-floor half bathroom. Open the Dutch door in the kitchen to a Trex Deck with Spanish Cyprus banisters. On the second floor, the home offers a truly stunning English-inspired library crafted with solid red oak, with soaring pitched ceilings. The library French doors connect to an elegant retreat featuring a screened-in porch blending indoor and outdoor charm. The second bedroom has use of a full hall bathroom. The spacious primary suite offers a warm and serene haven, showcasing a cozy fireplace and elegant French doors that open to an expansive balcony. Down in the lower level, you'll find a family room with an entry/exit door, an entertainment bar with a beautiful marble countertop, a utility area, and a laundry room. The current owner was determined to bring the house true to the period and style while installing a complete 3-zone heating system, along with the electrical and plumbing systems that were installed only 2 years ago. With the home oriented to the west, it offers a front-row seat to breathtaking sunsets, bathing the living spaces in a warm, golden glow. The home has easy access to beaches, numerous parks, nearby playgrounds and water sports for even more outdoor fun!
Full Property Details
Full Property Details for 291 Prospect Ave
General
- Sold For: $1,769,000
- Taxes: $18,632
- Status: Closed
- Type: Single Family
- Source: Long_Island
- MLS ID: 1000949
- Added to Site: 99 day(s) ago
Interior
- Number of Rooms: 8
- Interior Features: First Floor Bedroom, Crown Molding, Entrance Foyer, Open Kitchen
- Fireplace: Yes
- Number of Fireplaces: 3
- Appliances: Convection Oven, Dishwasher, Dryer, Freezer, Gas Cooktop, Gas Oven, Microwave, Refrigerator, Stainless Steel Appliance(s), Washer
- Laundry Facilities: Yes
- Flooring: Hardwood, Tile
Rooms
Bathrooms
- Total Bathrooms: 4
- Full Bathrooms: 3
- Half Bathrooms: 1
Bedrooms
- Total Bedrooms: 4
Other Rooms
- Laundry: Laundry Room
Additional Information
- Amenities: Park, Playground, Sidewalks
- Security/Safety: Security System
Location
- County: Nassau County
- Cross Streets: Glen Ave
- Driving Directions: Down Glenwood Road, turn right at the end-Shore Road which turns into Prospect Ave. After Laurel Ave slow down and the house is on the right. There are 2 mailboxes at the edge of the driveway-See Red mailbox #291. If you pass Locust Place, you went too far.
School Information
- High School District: North Shore
- Elementary School: Sea Cliff Elementary School
- Middle School: North Shore Middle School
- High School: North Shore Senior High School
Heating & Cooling
- Cooling Type: Wall/Window Unit(s)
- Heating Type: Hot Water, Natural Gas
- Heating Zones: 3
Utilities
- Sewer: Cesspool
- Water: Public
- Utility Description: Electricity Connected, Natural Gas Connected, Trash Collection Public, Water Connected
Structural Information
- Architectural Style: Carriage House
- Detached/Attached: Detached
- Construction: HardiPlank Type
- Basement: Yes
- Basement Desc.: Full Basement, Walk-Out Access
- Building Size: 2016
- Square Feet: 2,016
- Sq. Ft. Source: Public Records
- Year Built: 1898
Lot Features
- Lot Size (Acres): 0.4628
- Lot Size (Sq. Ft.): 20,160
Financial Considerations
- Taxes Include: Trash
- Tax Amount: $18,632
Disclosures and Reports
- Special Conditions: None
- Exclusions: See listing agent
- Property ID: 2423-21-K-00-0735-0
- Block: K
- Lot Number: 735
Listed and Sold by Daniel Gale Sothebys Intl Rlty

Get Pre-Approved Today
Schools
Schools serving 291 Prospect Ave
School District:North Shore Central School District
| Name | Grades | Distance |
|---|---|---|
Sea Cliff Elementary School 280 Carpenter Avenue, Sea Cliff, NY 11579 | K-5 | 0.6 mi |
North Shore Middle School 505 Glen Cove Ave, Glen Head, NY 11545 | 6-8 | 1.1 mi |
North Shore Senior High School 450 Glen Cove Avenue, Glen Head, NY 11545 | 9-12 | 1.1 mi |
Disclaimer:
School attendance boundaries provided by ATTOM Data Solutions and are for reference only. Contact the school directly to verify enrollment eligibility.
Price & Sales History for 291 Prospect Ave
Date
Details
Price
Change
Source
8/19/2026
Sold
$1,769,000
-1.67%
MLS
5/22/2026
Listed
$1,799,000
—
MLS
Disclaimer: Historical sales information is derived from public records provided by the county offices. Information is not guaranteed and should be independently verified.
291 Prospect Avenue, Sea Cliff, NY 11579 (MLS# 1000949) is a Single Family property that was sold at $1,769,000 on August 19, 2026. Want to learn more about 291 Prospect Avenue? Do you have questions about finding other Single Family real estate for sale in Sea Cliff? You can browse all Sea Cliff real estate or contact a Coldwell Banker agent to request more information.