This is a carousel with tiles that activate property listing cards. Use the previous and next buttons to navigate.
1/1
$2,050,000
This is a carousel with tiles that activate property listing cards. Use the previous and next buttons to navigate.
1/1
Property Description
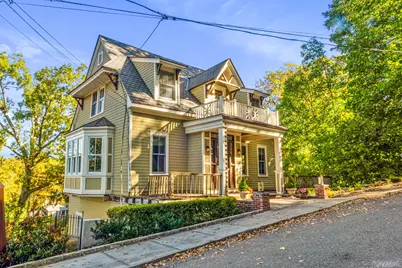
Circa 1893, set on a shy half-acre in Sea Cliff Village, this exquisitely renovated 5-bedroom, 3.5-bath residence offers rare architectural character paired with modern luxury and remarkable flexibility. Thoughtfully reimagined, the home allows for seamless interior connectivity while preserving privacy between living spaces-ideal for extended family, guests, or supplemental income, if desired. A gracious foyer with hardwood floors and soaring 10-foot ceilings introduces an open, flowing main level. The living room features a classic gas fireplace and winter water views with spectacular sunsets, opening to a formal dining room with beadboard ceilings and French doors leading to the deck. The adjacent all-white kitchen is beautifully appointed with authentic soapstone countertops, a black walnut-clad center island, and a full Thermador appliance suite. Radiant heated floors extend through the kitchen, mudroom, laundry, and powder room. A wide staircase leads to the upper level, where the primary suite offers a private retreat complete with a dedicated office, dressing room, and full bath. Two additional bedrooms share a hallway bath; both baths feature radiant heat. The above-grade lower level provides exceptional versatility, featuring 9-foot ceilings, hardwood floors, a living area with a second gas fireplace, a complete kitchen and dining area, two bedrooms, a full bath, private laundry, a private garden, and an included parking space-perfect for extended living, guests, or two-family use. Just steps from the beach and village, enjoy fine dining, live music, boutique shopping, and the unmistakable charm of Sea Cliff-a lifestyle defined by beauty, walkability, and a strong sense of community. A wide staircase leads to the upper level, where the primary suite offers a private retreat with a dedicated office, dressing room, and full bath. Two additional bedrooms share a hallway bath; both baths have radiant heat. The lower level is an above-grade, legally compliant apartment with 9-foot ceilings, hardwood floors, a living area with a second gas fireplace, a complete kitchen and dining area, two bedrooms, a full bath, private laundry, a private garden, and an included parking space. Steps from the beach and village, enjoy fine dining, live music, and shopping - a lifestyle of strong community spirit.
Full Property Details
Full Property Details for 40 Park Way
General
- Sold For: $2,050,000
- Taxes: $22,500
- Status: Closed
- Type: Single Family
- Source: Long_Island
- MLS ID: 964913
- Added to Site: 93 day(s) ago
Interior
- Number of Rooms: 11
- Interior Features: Chefs Kitchen, Crown Molding, Eat-in Kitchen, Entrance Foyer, Formal Dining, High Ceilings, Natural Woodwork, Open Floorplan, Open Kitchen, Original Details, Pantry, Primary Bathroom, Recessed Lighting, Stone Counters, Storage, Washer/Dryer Hookup
- Fireplace: Yes
- Number of Fireplaces: 2
- Fireplace(s): Gas
- Appliances: Dishwasher, Dryer, Microwave, Range, Refrigerator, Washer
- Laundry Facilities: Yes
- Flooring: Hardwood
Rooms
Bathrooms
- Total Bathrooms: 4
- Full Bathrooms: 3
- Half Bathrooms: 1
Bedrooms
- Total Bedrooms: 5
Other Rooms
- Laundry: Inside
Exterior
- Porch/Patio/Deck: Deck
Parking
- Total Spaces: 6
- Parking Features: Off Street, Private
Location
- County: Nassau County
- Cross Streets: Prospect Ave
School Information
- High School District: North Shore
- Elementary School: Sea Cliff Elementary School
- Middle School: North Shore Middle School
- High School: North Shore Senior High School
Heating & Cooling
- Central air: Yes
- Cooling Type: Central Air
- Heating Type: Natural Gas, Radiant Floor
Utilities
- Sewer: Cesspool
- Water: Public
- Utility Description: Cable Available, Natural Gas Connected, Phone Available, Trash Collection Public, Water Connected
Structural Information
- Architectural Style: Traditional
- Detached/Attached: Detached
- Construction: Frame
- Basement: Yes
- Basement Desc.: Partial, Unfinished
- Windows: Bay Window(s), Double Pane Windows, Insulated Windows, New Windows, Oversized Windows, Screens, Tinted Windows
- Building Size: 2982
- Square Feet: 2,982
- Sq. Ft. Source: Public Records
- Year Built: 1893
Lot Features
- Property View: Water
- Lot Size (Acres): 0.43
- Lot Size (Sq. Ft.): 18,859
- Lot Features: Back Yard, Cleared, Hilly, Landscaped, Part Wooded, Private, Sprinklers In Front, Sprinklers In Rear, Views
Water Features
- Water View: Yes
Financial Considerations
- Tax Amount: $22,500
Disclosures and Reports
- Special Conditions: None
- Property ID: 21120-01090
Listed by Daniel Gale Sothebys Intl Rlty
Sold by Daniel Gale Sothebys Intl Rlty

Get Pre-Approved Today
Schools
Schools serving 40 Park Way
School District:North Shore Central School District
| Name | Grades | Distance |
|---|---|---|
Sea Cliff Elementary School 280 Carpenter Avenue, Sea Cliff, NY 11579 | K-5 | 0.4 mi |
North Shore Senior High School 450 Glen Cove Avenue, Glen Head, NY 11545 | 9-12 | 1.1 mi |
North Shore Middle School 505 Glen Cove Ave, Glen Head, NY 11545 | 6-8 | 1.2 mi |
Disclaimer:
School attendance boundaries provided by ATTOM Data Solutions and are for reference only. Contact the school directly to verify enrollment eligibility.
Price & Sales History for 40 Park Way
Date
Details
Price
Change
Source
5/14/2026
Sold
$2,050,000
-10.83%
MLS
2/25/2026
Listed
$2,299,000
—
MLS
Disclaimer: Historical sales information is derived from public records provided by the county offices. Information is not guaranteed and should be independently verified.
40 Park Way, Sea Cliff, NY 11579 (MLS# 964913) is a Single Family property that was sold at $2,050,000 on May 14, 2026. Want to learn more about 40 Park Way? Do you have questions about finding other Single Family real estate for sale in Sea Cliff? You can browse all Sea Cliff real estate or contact a Coldwell Banker agent to request more information.