This is a carousel with tiles that activate property listing cards. Use the previous and next buttons to navigate.
1/1
$2,000,000
This is a carousel with tiles that activate property listing cards. Use the previous and next buttons to navigate.
1/1
Property Description
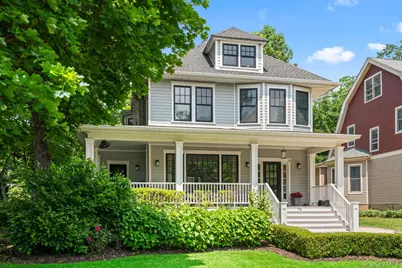
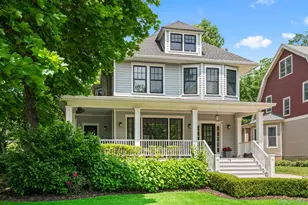
Where Classic Charm Meets Everyday Magic - Framed by picture-perfect views of the park and set on nearly a quarter acre, this beautifully updated home blends timeless architectural character with modern comfort-all just a short stroll to the heart of Sea Cliff Village. A gracious wraparound porch welcomes you into a sun-filled layout designed for both everyday living and effortless entertaining. The main level features a spacious entry foyer, formal living room, and an open-concept eat-in kitchen flowing into a vaulted-ceiling great room with skylights that bathe the space in natural light. A powder room adds convenience, while just off the dining room, a versatile mudroom/bar area offers custom storage, an extra refrigerator, and direct porch access-perfect for hosting or simply relaxing. Upstairs, the serene primary suite offers a peaceful retreat with a spa-like soaking tub, walk-in closet, and a brand-new en-suite bath complete with radiant heated floors. Two additional bedrooms and a full bath-also with radiant heat-complete this level, while the finished third floor provides flexible space for a fourth bedroom, home office, or guest suite. The finished lower level is set up for a cozy TV lounge and workout area. Outside, a private patio with a built-in fire pit and a detached two-car garage offer abundant room for storage, hobbies, and year-round enjoyment. Major renovations were completed between 2012 and 2015. In 2024, the primary bath was newly added and all floors throughout the home were refinished. Whether sipping morning coffee while overlooking the greenery of Clifton Park, listening to live music from your front porch, or gathering under the stars by the fire pit, this home radiates warmth, joy, and the effortless spirit of Sea Cliff living. Close to mass transit, restaurants, library schools, beaches, and all just about 25 miles from New York City.
Full Property Details
Full Property Details for 76 Sea Cliff Ave
General
- Sold For: $2,000,000
- Taxes: $20,546
- Status: Closed
- Type: Single Family
- Source: Long_Island
- MLS ID: 923672
- Added to Site: 262 day(s) ago
Interior
- Number of Rooms: 9
- Interior Features: Beamed Ceilings, Breakfast Bar, Cathedral Ceiling(s), Chandelier, Crown Molding, Double Vanity, Eat-in Kitchen, Entertainment Cabinets, Entrance Foyer, Formal Dining, High Ceilings, Kitchen Island, Natural Woodwork, Open Floorplan, Open Kitchen, Original Details, Recessed Lighting, Soaking Tub, Stone Counters, Walk-In Closet(s), Washer/Dryer Hookup, Wet Bar
- Fireplace: Yes
- Number of Fireplaces: 2
- Fireplace(s): Family Room, Gas, Living Room, Wood Burning
- Appliances: Dishwasher, Dryer, Gas Oven, Refrigerator, Stainless Steel Appliance(s), Washer, Water Purifier Owned
- Laundry Facilities: Yes
- Flooring: Hardwood
Rooms
Bathrooms
- Total Bathrooms: 3
- Full Bathrooms: 2
- Half Bathrooms: 1
Bedrooms
- Total Bedrooms: 3
Other Rooms
- Laundry: In Basement
Exterior
- Exterior Features: Fire Pit, Rain Gutters
- Porch/Patio/Deck: Covered, Patio, Porch, Wrap Around
Parking
- Garage: Yes
- Garage Spaces: 2
- Parking Features: Detached, Driveway, Garage, Garage Door Opener
Location
- County: Nassau County
- Cross Streets: Locust Ave.
- Driving Directions: Glen Cove Ave to Sea Cliff Ave
- Direction Faces: South
School Information
- High School District: North Shore
- Elementary School: Sea Cliff Elementary School
- Middle School: North Shore Middle School
- High School: North Shore Senior High School
Heating & Cooling
- Central air: Yes
- Cooling Type: Central Air
- Heating Type: Forced Air, Natural Gas, Radiant, Radiant Floor
- Heating Zones: 2
Utilities
- Sewer: Cesspool
- Water: Private
- Utility Description: Cable Connected, Electricity Connected, Natural Gas Connected, Water Connected
Structural Information
- Architectural Style: Foursquare
- Detached/Attached: Detached
- Construction: HardiPlank Type
- Basement: Yes
- Basement Desc.: Full Basement
- Building Size: 2697
- Square Feet: 2,697
- Sq. Ft. Source: Public Records
- Year Built: 1908
Additional Structures
- Other Structures: Garage(s)
Lot Features
- Lot Size (Acres): 0.2261
- Lot Size (Sq. Ft.): 9,850
- Lot Features: Back Yard, Front Yard, Near Golf Course, Near Public Transit, Near School, Near Shops, Sprinklers In Front, Sprinklers In Rear
Financial Considerations
- Tax Amount: $20,546.64
Disclosures and Reports
- Special Conditions: None
- Property ID: 2423-21-115-00-0003-0
- Block: 115
- Lot Number: 3
Listed and Sold by Berkshire Hathaway

Get Pre-Approved Today
Schools
Schools serving 76 Sea Cliff Ave
School District:North Shore Central School District
| Name | Grades | Distance |
|---|---|---|
North Shore Senior High School 450 Glen Cove Avenue, Glen Head, NY 11545 | 9-12 | 0.9 mi |
North Shore Middle School 505 Glen Cove Ave, Glen Head, NY 11545 | 6-8 | 1 mi |
Disclaimer:
School attendance boundaries provided by ATTOM Data Solutions and are for reference only. Contact the school directly to verify enrollment eligibility.
Price & Sales History for 76 Sea Cliff Ave
Date
Details
Price
Change
Source
6/16/2026
Sold
$2,000,000
5.32%
MLS
10/25/2025
Listed
$1,899,000
—
MLS
Disclaimer: Historical sales information is derived from public records provided by the county offices. Information is not guaranteed and should be independently verified.
76 Sea Cliff Avenue, Sea Cliff, NY 11579 (MLS# 923672) is a Single Family property that was sold at $2,000,000 on June 16, 2026. Want to learn more about 76 Sea Cliff Avenue? Do you have questions about finding other Single Family real estate for sale in Sea Cliff? You can browse all Sea Cliff real estate or contact a Coldwell Banker agent to request more information.