This is a carousel with tiles that activate property listing cards. Use the previous and next buttons to navigate.
1/41
$849,000
This is a carousel with tiles that activate property listing cards. Use the previous and next buttons to navigate.
1/41
Property Description
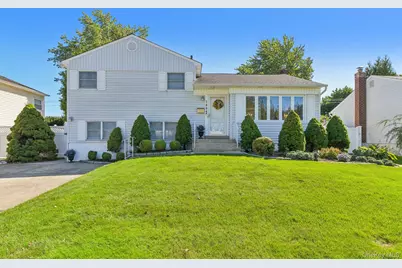
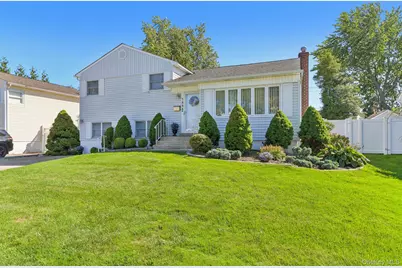
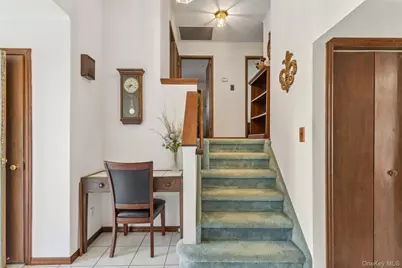
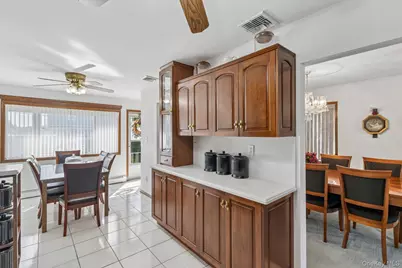
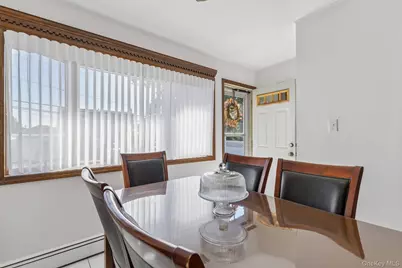
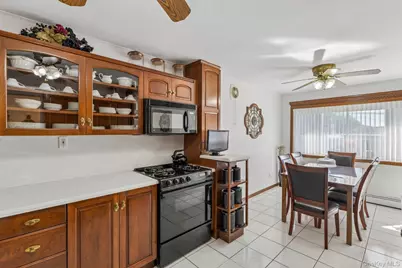
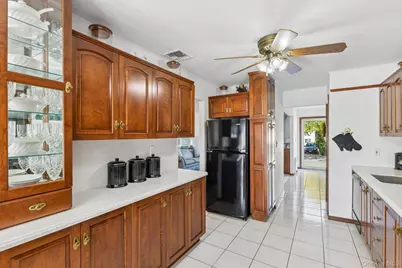
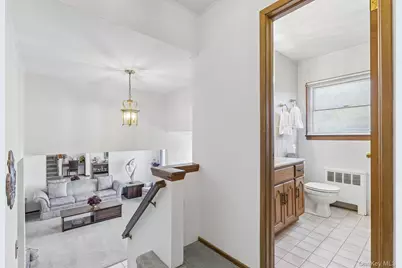
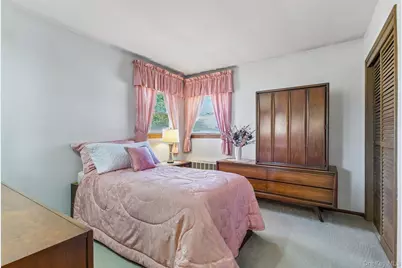
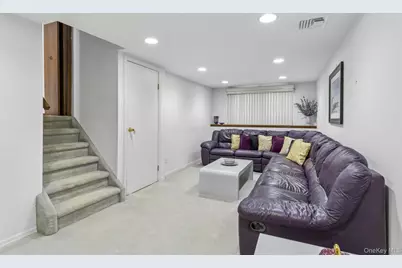
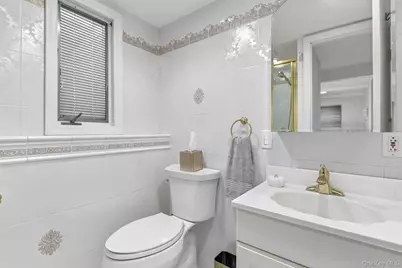
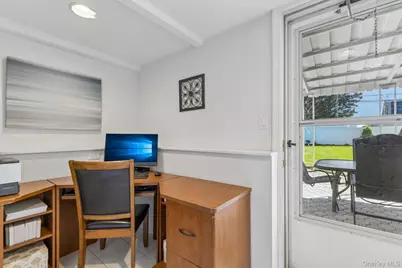
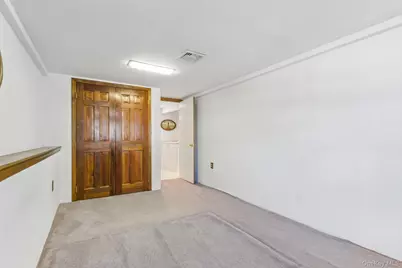
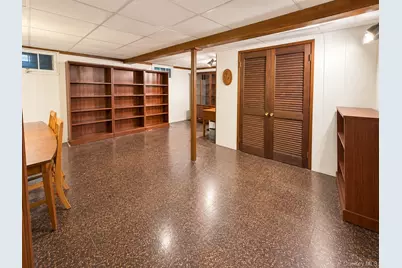
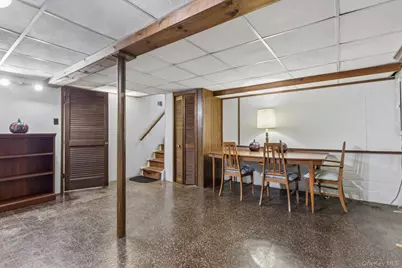
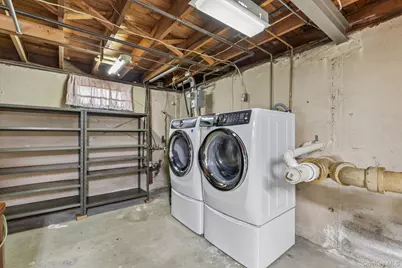
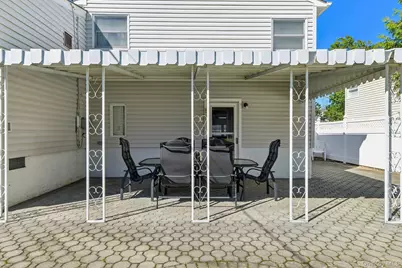
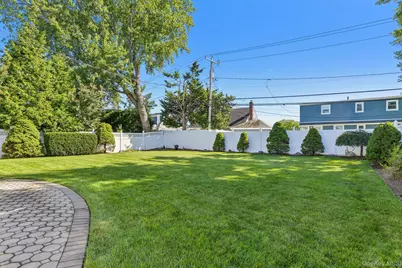
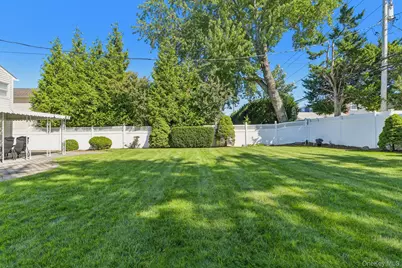
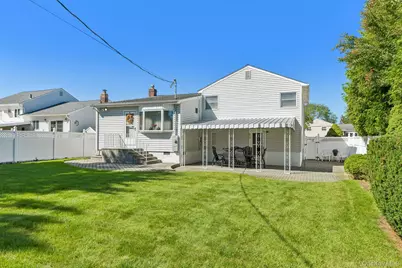
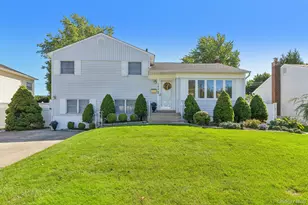
Fall is here-the perfect time to purchase your new home! Beautifully situated mid-block on a wide-lined street, this lovingly maintained and thoughtfully updated 3-bedroom, 2-bath home offers 1,831 interior sq. ft. of versatile living space across four levels. Set on an exceptional 7,800 sq. ft. over-sized property with a spectacular 130-FOOT-DEEP PVC-fenced backyard, this home offers the space, comfort and flexibility today's buyers are looking for. Step inside to a welcoming entry foyer featuring a built-in desk and generous coat closet. The sun-drenched formal living room, highlighted by oversized windows, flows seamlessly into the banquet-sized dining room with chandelier and expansive built-in granite buffet-perfect for entertaining and holiday gatherings. The spacious eat-in kitchen features custom wood cabinetry, Corian countertops, ceramic flooring, sleek black appliances, two ceiling fans, a walk-in pantry and a roomy dining area framed by a picturesque bay window overlooking the magnificent backyard. Outdoors, mature plantings, colorful perennials, an expansive lawn and inviting patio create a private setting for entertaining, relaxing and enjoying the seasons. The second level features three comfortable bedrooms with double-door closets and an updated full hall bath. The flexible lower level offers a cozy den with recessed lighting, full bath, designated office area, bonus room and convenient OUTSIDE ENTRANCE to the backyard-ideal for today's work-from-home and multi-purpose living needs. The basement adds even more usable space with a finished multi-purpose room, workshop, laundry area, crawl space and abundant storage. Major updates include a NEW hot water heater, upgraded gas boiler (2025), central air conditioning (2023), 200-amp electric service with whole-house surge protection (2021), Energy Star washer/dryer (2021) and an in-ground sprinkler system. Conveniently located near highways, parks, recreation, shopping, restaurants, district schools and approximately 2.3 miles from the Seaford LIRR station. Additionally, have peace of mind owning a home with no flooding issues. Wholeheartedly enjoyed by generations for more than 55 years, this pristine, move-in-ready home with an exceptional backyard is ready to welcome its next owner. Taxes successfully grieved with a finalized 11.6% assessment reduction for the 2027/2028 tax year. Basic Star exemption not included $1,652.
Full Property Details
Full Property Details for 3994 Daleview Ave
General
- Price: $849,000
- Taxes: $15,195
- Status: Active
- Type: Single Family
- Source: Long_Island
- MLS ID: 1050102
- Updated: 10/2/2026
- Added to Site: 25 day(s) ago
Interior
- Number of Rooms: 11
- Interior Features: Built-in Features, Ceiling Fan(s), Chandelier, Crown Molding, Eat-in Kitchen, Entrance Foyer, Formal Dining, Natural Woodwork, Pantry, Recessed Lighting, Stone Counters, Storage, Washer/Dryer Hookup
- Appliances: Dishwasher, Dryer, Exhaust Fan, Gas Oven, Gas Range, Microwave, Refrigerator, Washer, Gas Water Heater
- Laundry Facilities: Yes
- Flooring: Carpet, Hardwood, Tile
Rooms
Bathrooms
- Total Bathrooms: 2
- Full Bathrooms: 2
Bedrooms
- Total Bedrooms: 3
Other Rooms
- Laundry: Gas Dryer Hookup, In Basement, Washer Hookup
Exterior
- Exterior Features: Garden, Lighting, Mailbox, Rain Gutters
- Porch/Patio/Deck: Patio
Parking
- Total Spaces: 4
- Parking Features: Driveway, On Street, Oversized
Location
- County: Nassau County
- Cross Streets: Hicksville Road
- Driving Directions: Hicksville Road to Daleview Ave. Home situated mid block on the left.
- Direction Faces: North
School Information
- High School District: Levittown
- Elementary School: East Broadway School
- Middle School: Jonas E Salk Middle School
- High School: Gen Douglas Macarthur Senior Hs
Heating & Cooling
- Central air: Yes
- Cooling Type: Central Air
- Heating Type: Baseboard, Hot Water, Natural Gas, Other
- Heating Zones: 2
Utilities
- Sewer: Public Sewer
- Water: Public
- Utility Description: Cable Available, Electricity Connected, Natural Gas Connected, Phone Available, Sewer Connected, Trash Collection Public, Water Connected
Structural Information
- Architectural Style: Split Level
- Detached/Attached: Detached
- Construction: Vinyl Siding
- Basement: Yes
- Basement Desc.: Partial, Storage Space
- Windows: Bay Window(s), Blinds, Screens
- Building Size: 1831
- Square Feet: 1,831
- Sq. Ft. Source: Public Records
- Year Built: 1954
Lot Features
- Lot Size (Acres): 0.1791
- Lot Size (Sq. Ft.): 7,800
- Lot Dimensions: 60 x 130
- Fence: Yes
- Lot Features: Back Yard, Garden, Landscaped, Level, Near School, Near Shops, Private, Sprinklers In Front, Sprinklers In Rear
- Fencing (Description): Back Yard, Fenced, Vinyl
Financial Considerations
- Taxes Include: Sewer, Trash
- Tax Amount: $15,195
Disclosures and Reports
- Special Conditions: None
- Exclusions: TBD
- Inclusions: Blinds, curtains, chandelier, built-in foyer desk, mica built-in cabinet, custom cherry and granite dining room buffet.
- Property ID: 2089-52-418-00-0026-0
- Block: 418
- Lot Number: 26
Listed by Howard Hanna Coach
Get Pre-Approved Today
Schools
Schools serving 3994 Daleview Ave
School District:Levittown Union Free School District
| Name | Grades | Distance |
|---|---|---|
East Broadway School 751 Seamans Neck Road, Seaford, NY 11783 | K-5 | 0.6 mi |
Jonas E Salk Middle School 3359 Old Jerusalem Road, Levittown, NY 11756 | 6-8 | 1.2 mi |
Gen Douglas Macarthur Senior High School 3369 Old Jerusalem Rd, Levittown, NY 11756 | 9-12 | 1.1 mi |
Disclaimer:
School attendance boundaries provided by ATTOM Data Solutions and are for reference only. Contact the school directly to verify enrollment eligibility.
Price & Sales History for 3994 Daleview Ave
Date
Details
Price
Change
Source
9/17/2026
Listed
$849,000
—
MLS
Disclaimer: Historical sales information is derived from public records provided by the county offices. Information is not guaranteed and should be independently verified.

Tax History
Tax History for 3994 Daleview Ave
Year
Property Taxes
Change
Tax Assessment
Change
2025
$5,606
—
$469
-10%
2025
$5,606
105%
$519
6%
2024
$2,735
-70%
$490
-5%
2023
$9,075
-1%
$517
-4%
2022
$9,126
1%
$541
1%
2021
$9,057
40%
$537
-19%
2020
$6,466
-5%
$665
-6%
2018
$6,825
-8%
$709
-9%
2016
$7,434
15%
$782
18%
2019
$6,466
-21%
$665
-15%
2016
$8,168
193%
$782
-11%
2014
$2,790
—
$878
-14%
2014
$2,790
—
$1,021
—
Disclaimer: Historical tax information is derived from public records provided by the county offices. Information is not guaranteed and should be independently verified.
Estimate the Cost
Estimate the Cost for 3994 Daleview Ave
3994 Daleview Avenue, Seaford, NY 11783 (MLS# 1050102) is a Single Family property with 3 bedrooms and 2 full bathrooms. 3994 Daleview Avenue is currently listed for $849,000 and was received on September 17, 2026. Want to learn more about 3994 Daleview Avenue? Do you have questions about finding other Single Family real estate for sale in Seaford? You can browse all Seaford real estate or contact a Coldwell Banker agent to request more information.