This is a carousel with tiles that activate property listing cards. Use the previous and next buttons to navigate.
1/1
$1,025,000
This is a carousel with tiles that activate property listing cards. Use the previous and next buttons to navigate.
1/1
Property Description
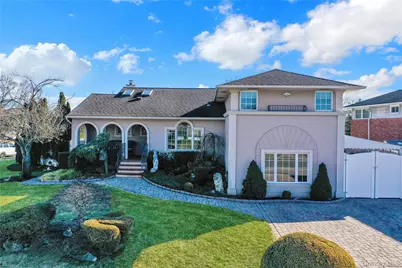
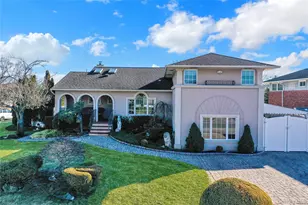
Welcome to this classic Seaford Cadillac split-level home, offering a unique blend of timeless design and modern comfort across four spacious levels. From the moment you arrive, you're greeted by a fully paved driveway and a striking entrance water feature that sets the tone for the home's impressive curb appeal. Step inside to a large entry foyer that flows seamlessly into a dramatic sunken living room, creating an inviting space perfect for both relaxing and entertaining. The home features beautiful hardwood floors throughout and is filled with natural light from six skylights. The heart of the home is the thoughtfully designed kitchen, complete with all-wood cabinetry, granite countertops, stainless steel appliances, and radiant heated floors for year-round comfort. Adjacent to the kitchen, a built-in dining buffet with granite countertop adds both style and functionality. This home offers three bedrooms and two full baths, including a primary suite featuring a luxurious jacuzzi tub. Additional living spaces include a versatile den with surround sound and a wet bar, a dedicated gym, a laundry room, and an extra bonus room ideal for storage or a guest bedroom. Step outside to your private backyard oasis, featuring a fully paved patio with an outdoor bar, dining area, and a complete outdoor kitchen with granite countertops-perfect for entertaining. Enjoy summer days in the sunken above-ground pool (15x30), designed for both relaxation and fun. This exceptional property combines thoughtful upgrades, unique architectural elements, and versatile living spaces-truly a must-see home.
Full Property Details
Full Property Details for 646 Kildare Crescent
General
- Sold For: $1,025,000
- Taxes: $16,356
- Status: Closed
- Type: Single Family
- Source: Long_Island
- MLS ID: 971685
- Added to Site: 111 day(s) ago
Interior
- Number of Rooms: 8
- Interior Features: Crown Molding, Formal Dining, Granite Counters, Kitchen Island, Open Kitchen, Pantry, Primary Bathroom, Recessed Lighting, Walk-In Closet(s)
- Appliances: Dishwasher, Dryer, Electric Cooktop, Electric Oven, Microwave, Refrigerator, Stainless Steel Appliance(s), Washer, Gas Water Heater, Wine Refrigerator
- Laundry Facilities: Yes
- Flooring: Hardwood, Tile
Rooms
Bathrooms
- Total Bathrooms: 2
- Full Bathrooms: 2
Bedrooms
- Total Bedrooms: 3
Other Rooms
- Laundry: Inside, Laundry Room
Parking
- Garage Spaces: 4
- Total Spaces: 4
- Parking Features: Driveway
Location
- County: Nassau County
- Cross Streets: Old Post Rd
- Driving Directions: Old Post Rd to Kildare Crescent
- Direction Faces: North
School Information
- High School District: Plainedge
- Elementary School: Eastplain School
- Middle School: Plainedge Middle School
- High School: Plainedge Senior High School
Heating & Cooling
- Cooling Type: Ductless
- Heating Type: Baseboard, Oil
- Heating Zones: 3
Utilities
- Sewer: Public Sewer
- Water: Public
- Utility Description: Electricity Connected, Natural Gas Connected, Sewer Connected, Trash Collection Public, Water Connected
Structural Information
- Architectural Style: Splanch
- Detached/Attached: Detached
- Construction: Stucco
- Basement: Yes
- Basement Desc.: Finished
- Building Size: 1825
- Square Feet: 1,825
- Sq. Ft. Source: Public Records
- Year Built: 1956
Lot Features
- Lot Size (Acres): 0.1997
- Lot Size (Sq. Ft.): 8,700
- Fence: Yes
- Fencing (Description): Back Yard, Fenced, Vinyl
Financial Considerations
- Taxes Include: Trash
- Tax Amount: $16,356.26
Disclosures and Reports
- Special Conditions: None
- Property ID: 2489-52-447-00-0005-0
- Block: 4477
- Lot Number: 5
Listed by Coldwell Banker American Homes and HomeSmart Premier Living Rlty
Sold by Property Professionals Realty

Get Pre-Approved Today
Schools
Schools serving 646 Kildare Crescent
School District:Plainedge Union Free School District
| Name | Grades | Distance |
|---|---|---|
Eastplain School 301 North Delaware Avenue, North Massapequa, NY 11758 | K-5 | 0.6 mi |
Plainedge Middle School 200 Stewart Avenue, Bethpage, NY 11714 | 6-8 | 1.1 mi |
Plainedge Senior High School 241 Wyngate Drive, Massapequa, NY 11758 | 9-12 | 1 mi |
Disclaimer:
School attendance boundaries provided by ATTOM Data Solutions and are for reference only. Contact the school directly to verify enrollment eligibility.
Price & Sales History for 646 Kildare Crescent
Date
Details
Price
Change
Source
6/09/2026
Sold
$1,025,000
2.5%
MLS
3/25/2026
Listed
$999,999
—
MLS
Disclaimer: Historical sales information is derived from public records provided by the county offices. Information is not guaranteed and should be independently verified.
646 Kildare Crescent, Seaford, NY 11783 (MLS# 971685) is a Single Family property that was sold at $1,025,000 on June 09, 2026. Want to learn more about 646 Kildare Crescent? Do you have questions about finding other Single Family real estate for sale in Seaford? You can browse all Seaford real estate or contact a Coldwell Banker agent to request more information.