This is a carousel with tiles that activate property listing cards. Use the previous and next buttons to navigate.
1/1
$1,680,000
This is a carousel with tiles that activate property listing cards. Use the previous and next buttons to navigate.
1/1
Property Description
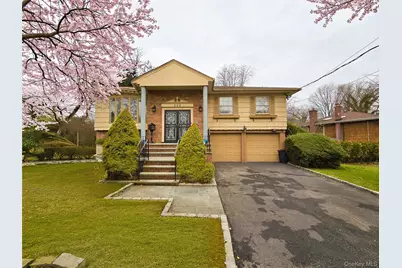
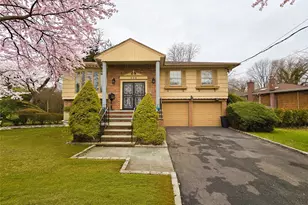
Sun-drenched Elegance Meets Modern Luxury in the Heart of Searingtown refined community. Welcome to this impeccably renovated wide line Hi-Ranch, design meets tranquil suburban living. Located in one of Searingtown's most prestigious enclaves, the home is surrounded by grand, stately estates, offering a serene and sophisticated neighborhood ambiance. Bathed in southern exposure light, this move-in-ready masterpiece has been thoughtfully updated to satisfy the most discerning chef and entertainer. The main level step into an expansive open-concept layout featuring soaring cathedral ceilings and gleaming new floors. A Chef's kitchen is made of-outfitted with professional-grade stainless steel appliances, double wall ovens, a dedicated food warmer, and marble countertops. Whether hosting a formal dinner or enjoying a quiet morning in the breakfast nook, the flow to the spacious living room and bay windows is seamless. The primary suite with dual closets, and completed a full renovation of the master e-suite and the hallway bathroom, featuring a modern and sophisticated design, two additional generously sized bedrooms. Step outside to your private Trex deck, a peaceful retreat nestled by lush trees - the ultimate venue for summer soirees. The versatile lower level offers a cozy family room anchored by a wood-burning fireplace, a 4th bedroom, and a full bath-perfect for a guest suite or home office. With a 2-car garage, and proximity to the Americana Manhasset, Christopher Morley Park(golf, tennis, pool, skate ++), and both Manhasset and Albertson LIRR stations, this home offers a unparalleled North Shore lifestyle. Major upgrades; Brand New Central Air conditioning(CAC) system in 2025, NEW roof, New interior & Exterior Paint, New Refrigerator and LED recessed lightings and light fixtures in 2022, New Hot water tank in 2021, and two separated heating zoned(1st & 2nd floor), Excellent Herricks school district(walk to Seartingtown elementary and Herricks Middle school) and close to High school, shopping, dines, and easy to access highways, +++++
Full Property Details
Full Property Details for 112 Crescent Dr
General
- Sold For: $1,680,000
- Taxes: $21,500
- Status: Closed
- Type: Single Family
- Source: Long_Island
- MLS ID: 950840
- Added to Site: 211 day(s) ago
Interior
- Number of Rooms: 9
- Interior Features: First Floor Bedroom, First Floor Full Bath, Breakfast Bar, Cathedral Ceiling(s), Chandelier, Crown Molding, Double Vanity, Eat-in Kitchen, ENERGY STAR Qualified Door(s), Entrance Foyer, Formal Dining, Granite Counters, High Ceilings, Pantry, Primary Bathroom, Recessed Lighting, Washer/Dryer Hookup
- Fireplace: Yes
- Number of Fireplaces: 1
- Fireplace(s): Family Room
- Appliances: Dishwasher, Dryer, Electric Cooktop, ENERGY STAR Qualified Appliances, Gas Oven, Refrigerator, Stainless Steel Appliance(s), Washer, Gas Water Heater
- Laundry Facilities: Yes
- Flooring: Laminate
Rooms
Bathrooms
- Total Bathrooms: 3
- Full Bathrooms: 3
Bedrooms
- Total Bedrooms: 4
Other Rooms
- Laundry: Laundry Room
Additional Information
- Security/Safety: Fire Alarm, Security System, Smoke Detector(s), Video Cameras, Window Bars
Exterior
- Exterior Features: Lighting, Mailbox, Rain Gutters
- Porch/Patio/Deck: Deck, Patio
Parking
- Garage: Yes
- Garage Spaces: 2
- Total Spaces: 5
- Parking Features: Driveway
Location
- County: Nassau County
- Subdivision: Morris Lane Pk
- Cross Streets: Searingtown Road
- Driving Directions: Exit 36S to Crescent Drive(** NOT Crescent Lane **)
- Direction Faces: South
School Information
- High School District: Herricks
- Elementary School: Searingtown School
- Middle School: Herricks Middle School
- High School: Herricks High School
Heating & Cooling
- Central air: Yes
- Cooling Type: Central Air, Electric
- Heating Type: Baseboard, Hot Water, Natural Gas
- Heating Zones: 2
Utilities
- Sewer: Public Sewer
- Water: Public
- Utility Description: Cable Connected, Electricity Connected, Natural Gas Connected, Phone Connected, Trash Collection Public, Water Connected
Structural Information
- Architectural Style: Hi Ranch
- Detached/Attached: Detached
- Construction: Brick, Frame
- Windows: Aluminum Frames, Bay Window(s), Blinds, Storm Window(s)
- Building Size: 9657
- Square Feet: 9,657
- Sq. Ft. Source: Public Records
- Year Built: 1963
Additional Structures
- Other Structures: Shed(s)
Lot Features
- Property View: Neighborhood
- Lot Size (Acres): 0.25
- Lot Size (Sq. Ft.): 9,657
- Lot Dimensions: 97 x 125
- Frontage: Municipal
- Road Maintenance: Public Maintained Road
- Fence: Yes
- Lot Features: Back Yard, Front Yard, Garden, Irregular Lot, Landscaped, Near Public Transit, Near School, Near Shops, On Golf Course, Paved, Private, Sprinklers In Front, Sprinklers In Rear, Stone/Brick Wall
- Fencing (Description): Back Yard, Other
Financial Considerations
- Taxes Include: Sewer, Trash
- Tax Amount: $21,500
Disclosures and Reports
- Special Conditions: None
- Exclusions: 2 Fridges and 1 Freezer
- Inclusions: Window treatments, chandeliers,
- Property ID: 2289-07-112-00-0054-0
- Block: 112
- Lot Number: 54
Listed by Promise Northern Realty LLC
Sold by Tru International Realty Corp

Get Pre-Approved Today
Schools
Schools serving 112 Crescent Dr
School District:Herricks Public Schools
| Name | Grades | Distance |
|---|---|---|
Searingtown School 106 Beverly Drive, Albertson, NY 11507 | K-5 | 0.4 mi |
Herricks Middle School 7 Hilldale Drive, Albertson, NY 11507 | 6-9 | 0.4 mi |
Herricks High School 100 Shelter Rock Road, New Hyde Park, NY 11040 | 7-12 | 0.8 mi |
Disclaimer:
School attendance boundaries provided by ATTOM Data Solutions and are for reference only. Contact the school directly to verify enrollment eligibility.
Price & Sales History for 112 Crescent Dr
Date
Details
Price
Change
Source
7/29/2026
Sold
$1,680,000
-4%
MLS
4/14/2026
Price Increased
$1,750,000
3.24%
MLS
3/31/2026
Price Reduced
$1,695,000
-5.57%
MLS
1/29/2026
Listed
$1,795,000
—
MLS
Disclaimer: Historical sales information is derived from public records provided by the county offices. Information is not guaranteed and should be independently verified.
112 Crescent Drive, Searingtown, NY 11507 (MLS# 950840) is a Single Family property that was sold at $1,680,000 on July 29, 2026. Want to learn more about 112 Crescent Drive? Do you have questions about finding other Single Family real estate for sale in Searingtown? You can browse all Searingtown real estate or contact a Coldwell Banker agent to request more information.