This is a carousel with tiles that activate property listing cards. Use the previous and next buttons to navigate.
1/50
$799,999
This is a carousel with tiles that activate property listing cards. Use the previous and next buttons to navigate.
1/50
Property Description
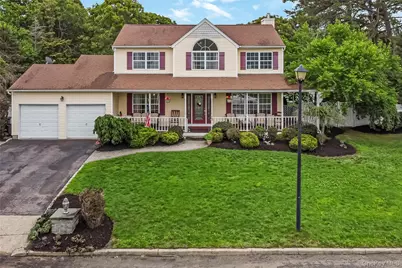
Resort-style living awaits in this beautifully maintained and thoughtfully updated 4-bedroom, 2.5-bath Colonial, where exceptional indoor-outdoor living and timeless style come together. The renovated eat-in kitchen features white cabinetry, quartz countertops, stainless steel appliances, and abundant workspace, flowing seamlessly into inviting living areas, including a formal dining room and a cozy family room with a wood burning fireplace and custom built-ins. Upstairs, the spacious primary suite offers vaulted ceilings, a walk-in closet, and an updated ensuite bath. The full finished basement with a separate outside entrance provides exceptional bonus living space with endless possibilities for recreation, a home office, gym, media room, hobby space, and more. Step outside to your own private backyard retreat featuring a heated saltwater inground pool, hot tub, gazebo, expansive paver patio, and a beautifully landscaped, fully fenced yard designed for relaxing and entertaining. Recent improvements include the renovated kitchen, updated flooring, architectural roof, newer hot water heater, pool liner, pool pump and equipment, salt cell, and garage door opener, reflecting the pride of ownership found throughout the home. Additional highlights include public sewer, and a 2-car attached garage. Conveniently located near shopping, restaurants, parks, and major roadways, this move-in-ready home offers the perfect balance of comfort, style, and everyday living.
Full Property Details
Full Property Details for 10 John St
General
- Price: $799,999
- Taxes: $14,478
- Status: Active
- Type: Single Family
- Source: Long_Island
- MLS ID: 1018734
- Updated: 6/26/2026
- Added to Site: 18 day(s) ago
Interior
- Number of Rooms: 10
- Interior Features: Eat-in Kitchen, Formal Dining, Open Floorplan, Primary Bathroom, Walk-In Closet(s)
- Fireplace: Yes
- Fireplace(s): Wood Burning
- Appliances: Dishwasher, Dryer, Electric Oven, Electric Range, Microwave, Refrigerator, Stainless Steel Appliance(s), Washer
Rooms
Bathrooms
- Total Bathrooms: 3
- Full Bathrooms: 2
- Half Bathrooms: 1
Bedrooms
- Total Bedrooms: 4
Additional Information
- Pool: Yes
- Private Pool: Yes
Parking
- Garage: Yes
- Garage Spaces: 2
- Parking Features: Driveway, Garage
Location
- County: Suffolk County
- Driving Directions: Middle Country Rd. (Route 25) to North Bicycle Path. Turn north on North Bicycle Path, then right onto John St.
School Information
- High School District: Middle Country
- Elementary School: Stagecoach School
- Middle School: Selden Middle School
- High School: Newfield High School
Heating & Cooling
- Cooling Type: Wall/Window Unit(s)
- Heating Type: Oil
Utilities
- Sewer: Public Sewer
- Water: Public
- Utility Description: Electricity Connected, Sewer Connected, Water Connected
Structural Information
- Architectural Style: Colonial
- Detached/Attached: Detached
- Construction: Frame, Vinyl Siding
- Basement: Yes
- Basement Desc.: Finished, Full Basement, Walk-Out Access
- Building Size: 1896
- Square Feet: 1,896
- Sq. Ft. Source: Other
- Year Built: 1994
Lot Features
- Lot Size (Acres): 0.35
- Lot Size (Sq. Ft.): 15,246
- Fence: Yes
- Fencing (Description): Vinyl
Financial Considerations
- Tax Amount: $14,478.26
Disclosures and Reports
- Special Conditions: None
- Property ID: 0200-425-00-02-00-012-000
Listed by OverSouth LLC
Get Pre-Approved Today
Schools
Schools serving 10 John St
School District:Middle Country Central School District
| Name | Grades | Distance |
|---|---|---|
Stagecoach School 205 Dare Road, Selden, NY 11784 | K-5 | 0.1 mi |
Bicycle Path Kindergarten Pre K Center 27 North Bicycle Path, Selden, NY 11784 | PK-K | 0.6 mi |
Selden Middle School 22 Jefferson Avenue, Centereach, NY 11720 | 6-8 | 1.3 mi |
Newfield High School 145 Marshall Drive, Selden, NY 11784 | 9-12 | 1.3 mi |
Disclaimer:
School attendance boundaries provided by ATTOM Data Solutions and are for reference only. Contact the school directly to verify enrollment eligibility.
Price & Sales History for 10 John St
Date
Details
Price
Change
Source
6/25/2026
Listed
$799,999
—
MLS
Disclaimer: Historical sales information is derived from public records provided by the county offices. Information is not guaranteed and should be independently verified.
Tax History
Tax History for 10 John St
Year
Property Taxes
Change
Tax Assessment
Change
2024
$13,879
100%
$3,100
—
2020
100%
$3,100
—
2022
-100%
$3,100
—
2016
$11,016
-15%
$3,100
—
2020
$12,888
11%
$3,100
—
2018
$11,594
2%
$3,100
—
2017
$11,328
2%
$3,100
—
2016
$11,153
1%
$3,100
—
2015
$11,013
2%
$3,100
—
2015
$10,786
3%
$3,100
—
2014
$10,474
3%
$3,100
—
2013
$10,177
—
$3,100
—
Disclaimer: Historical tax information is derived from public records provided by the county offices. Information is not guaranteed and should be independently verified.
Estimate the Cost
Estimate the Cost for 10 John St
10 John Street, Selden, NY 11784 (MLS# 1018734) is a Single Family property with 4 bedrooms, 2 full bathrooms and 1 partial bathroom. 10 John Street is currently listed for $799,999 and was received on June 25, 2026. Want to learn more about 10 John Street? Do you have questions about finding other Single Family real estate for sale in Selden? You can browse all Selden real estate or contact a Coldwell Banker agent to request more information.