This is a carousel with tiles that activate property listing cards. Use the previous and next buttons to navigate.
1/47
$599,000 Sale Pending
This is a carousel with tiles that activate property listing cards. Use the previous and next buttons to navigate.
1/47
Property Description
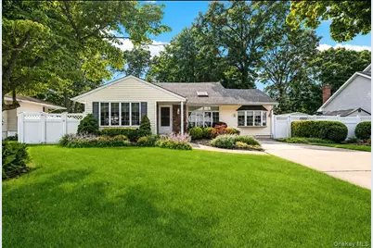
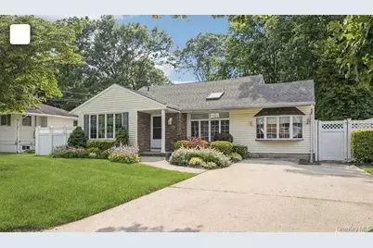
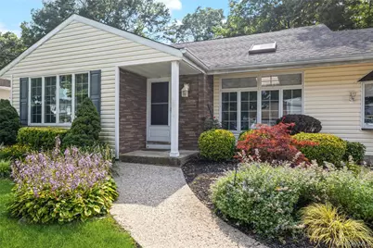
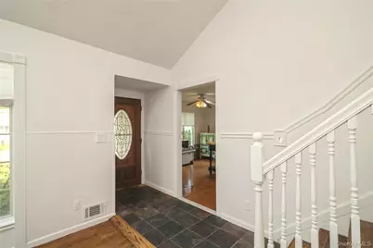
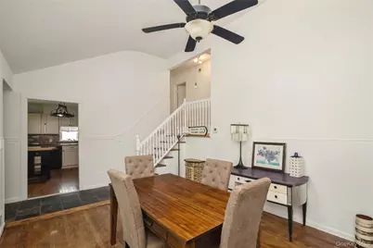
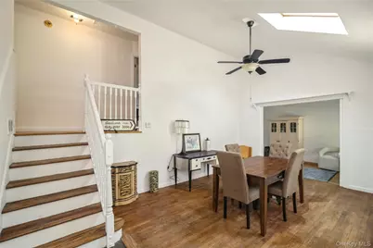
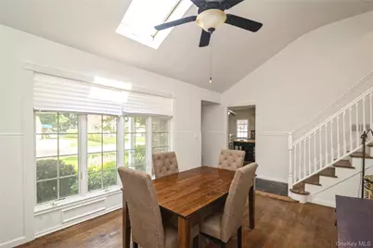
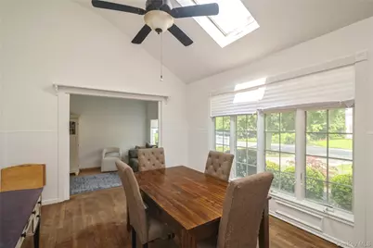
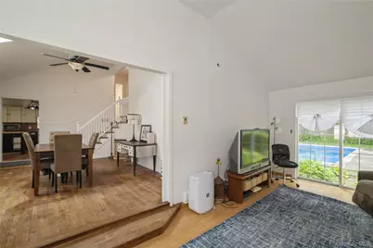
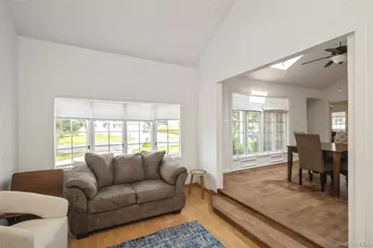
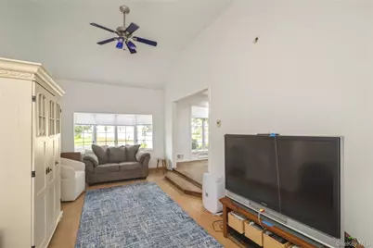
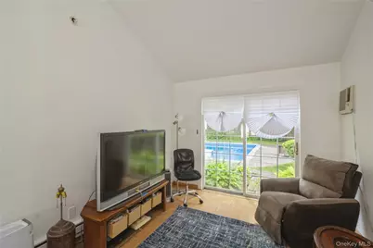
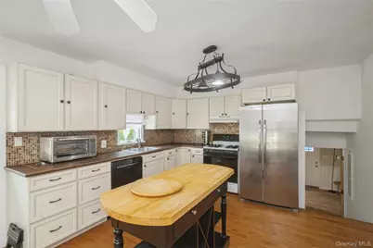
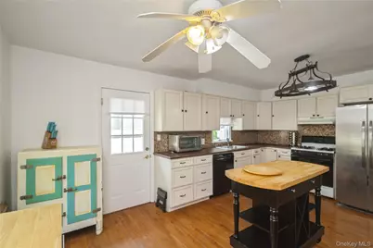
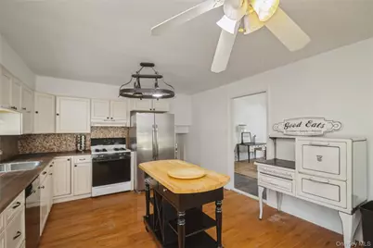
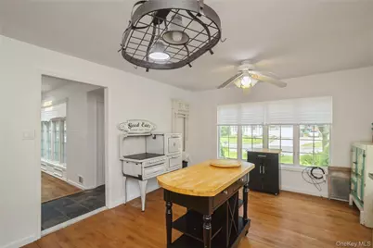
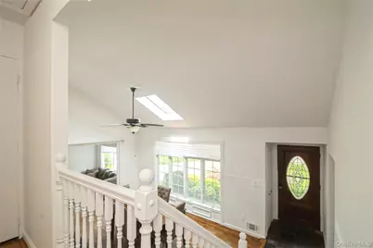
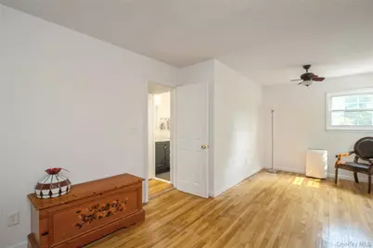
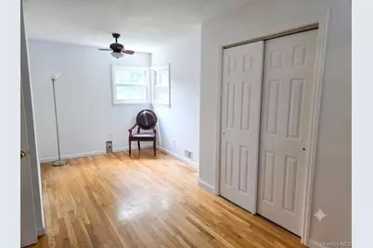
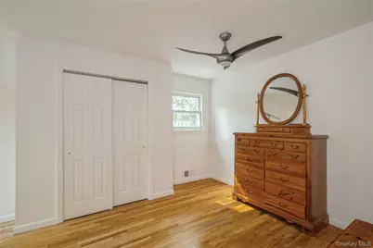
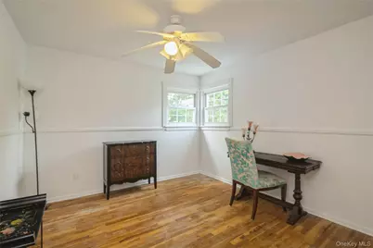
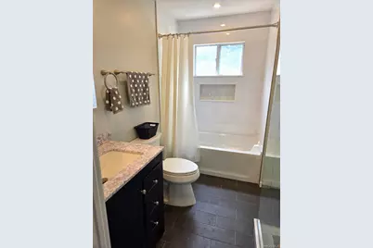
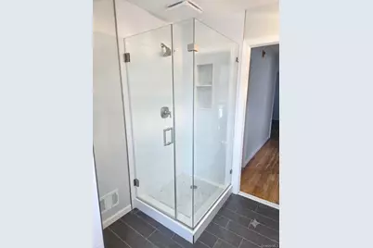
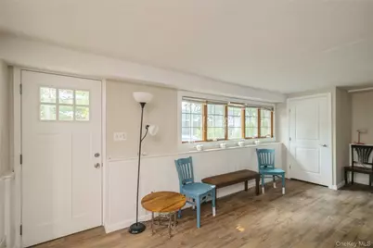
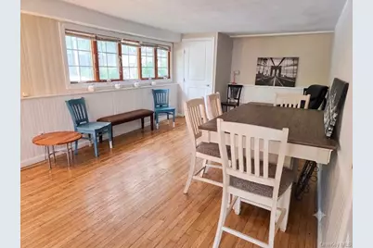
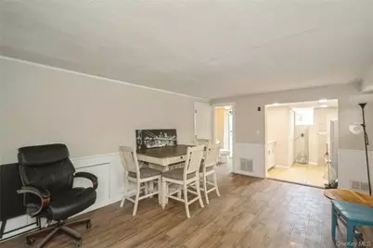
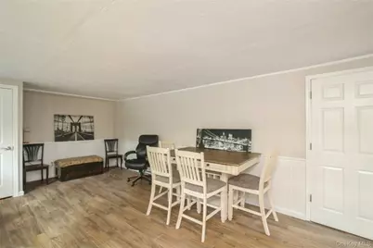
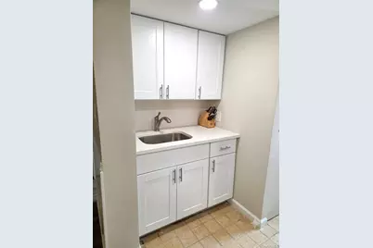
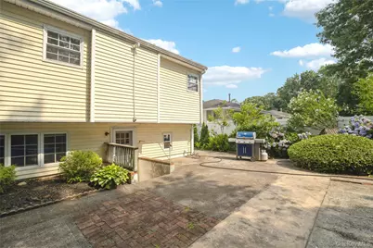
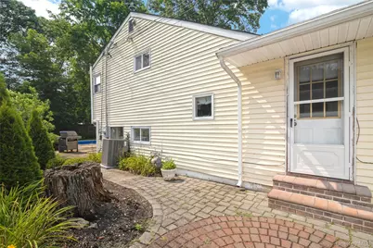
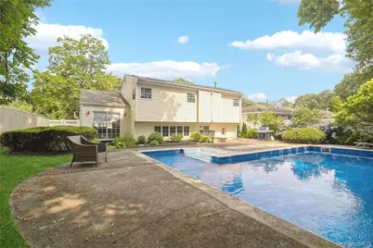
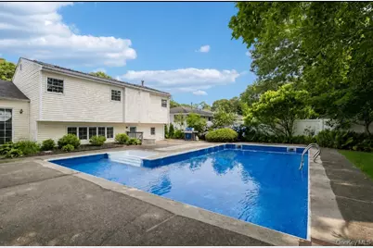
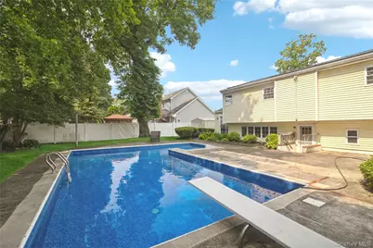
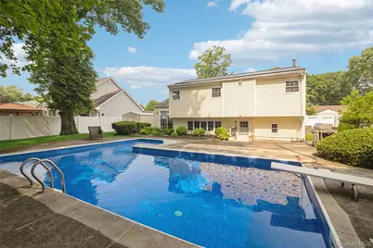
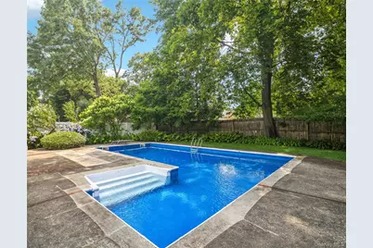
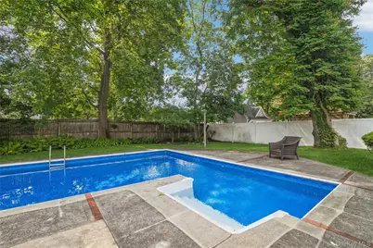
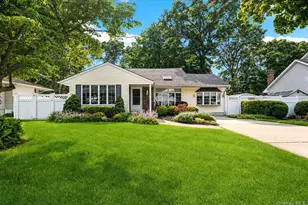
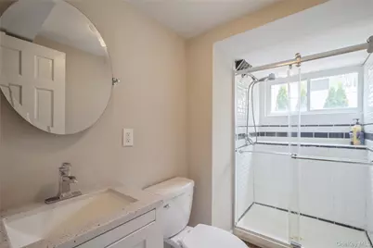
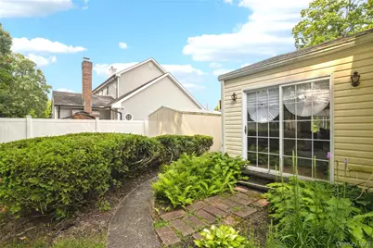
Perfectly Situated Mid Block On A Quiet Tree Lined Development Street Close To Route 25 Shopping, Newfield High School & Major Roadways, This Beautifully Updated 1712 Square Foot Split Level Home Offers Three Levels Of Living Space & The Potential For An Accessory Apartment Or Room For Extended Family! Beautiful Curb Appeal - Meticulously Landscaped Property Wrapped In Lush Lawns, Flowering Bushes, Plantings, Trees & PVC Fenced Property...An Oversized Concrete Driveway Leads To The Welcoming Covered Front Entrance & Into The Home Offering A Light & Bright, All Newly Painted Modern & Open Yet Warm & Inviting Floorplan - A Formal Entrance Foyer Offers A Slate Style Ceramic Tile Floor, Coat Closet & Opens Into The Eat In Kitchen, Formal Living Room & The Stairway To The Second Level...The Large Updated Eat In Kitchen Offers Walls Of Beautiful White Raised Panel Cabinetry, Tiled Countertops, Accent Glass/Mosaic Tiled Backsplash, Undermount Sink & Window Above, Room For A Large Island & Barstools, Hardwood Floors, Dinette Area With A Large Four Panel Window For Natural Light & Ample Room For A Good Sized Table & Chairs, Door To The Backyard & Access To The Lower Level. The Elegant, Comfortable Formal Living Room (Currently Used As A Dining Room) Offers Soaring/Cathedral Ceilings, Skylight, Hardwood Floors, A Beautiful Four Panel Window With Transom Windows Above For Natural Light, Ample Room For A Large Living Room Set/Furniture, And The Living Room Opens Into The Third Bedroom/Den. The Wonderful Step Down Den/Family Room (This Was Originally A Bedroom & The Walls Were Opened Up To Create A Den/Family Room) Offers Soaring/Vaulted Ceilings, A Large Bay Window For Natural Light, Sliding Doors To The Backyard & Ample Room For A Large Furniture Set/Seating Area. The Lovely Open Stairway To The Second Level Leads To The Bright, Sunny Well Sized Primary Bedroom (The Primary Bedroom Was Originally Two Bedrooms & The Walls Were Opened Up To Create A Large Bedroom (Can Be Converted Back To Two Bedrooms)...With Hardwood Floors, Three Windows For Natural Light, A Double Sized Closet & Ample Room For A Good Sized Bedroom Set/Furniture, A Well Sized Second Bedroom With Beautiful Hardwood Floors, Two Corner Windows For Natural Light, Lovely Chair Railings, Double Sized Closet & Ample Room For Furniture, And The Beautiful Completely Renovated & Expanded Two Year Old Upstairs Bathroom Offering A Bathtub/Soaking Tub With All Fully Ceramic Tiled Walls (All Beautiful Oversized Tile), Niche with Accent Tilework, Separate Custom Oversized Shower With Frameless Glass Doors, Floor To Ceiling Ceramic Tiled Walls (Also With Beautiful Oversized Tile), Plank Tiled Floors, Recessed Lighting, Stone Topped Vanity & Upgraded Fixtures. The Lower Level Of The Home Offers Many Possibilities For An Accessory Apartment (With Proper Permits) Or Perfect For Large/Extended Family With A Large Rec Room, Wet Bar, Full Bathroom & An Outside Entrance. The Rec Room Offers A New Shaker Style Door, Five Pane Window For Natural Light, Wainscoted Walls, Large Closet, Plank Tiled Floors, A Separate Space With A Custom Wet Bar With White Shaker Cabinetry, Quartz Countertop & Undermount Sink, Recessed Lighting & Tiled Floors, And A Beautiful Renovated Bathroom With An Oversized Custom Shower With Fully Floor To Ceiling Subway Tiled Walls With Decorative/Accent Borders, Industrial Style Glass Doors, Plank Tiled Floors, Stone Topped Vanity & Upgraded Fixtures. The Private Backyard Offers A Spectacular L Shaped Solar Heated In Ground Pool (Two Year Old Liner & Owned Solar System) & Expansive Patios/Pool Surround - Perfect For Barbequing & Entertaining! Additional Features Include: Central Air Conditioning (Five Years Old), Two Year Old Architectural Roof With Gutter Guards, Goodman Gas Heating System & Two Year Old Hot Water Heater, 200 Amp Electric & More! A Perfect, Convenient Location, Beautifully Updated home With Many Features/Extras & An Entertainer's Backyard...Will Not Last!
Full Property Details
Full Property Details for 12 Larry Rd
General
- Price: $599,000
- Taxes: $11,582
- Status: Pending
- Type: Single Family
- Source: Long_Island
- MLS ID: 1025544
- Updated: 8/11/2026
- Added to Site: 43 day(s) ago
Interior
- Number of Rooms: 8
- Interior Features: First Floor Bedroom, Cathedral Ceiling(s), Ceiling Fan(s), Eat-in Kitchen, Entrance Foyer, High Ceilings, Open Floorplan, Recessed Lighting, Soaking Tub
- Appliances: Dishwasher, Dryer, Gas Oven, Refrigerator, Washer, Gas Water Heater
- Flooring: Ceramic Tile, Hardwood, Laminate
Rooms
Bathrooms
- Total Bathrooms: 2
- Full Bathrooms: 2
Bedrooms
- Total Bedrooms: 3
Additional Information
- Pool: Yes
- Private Pool: Yes
- Pool Description: In-Ground, Solar Heat
Exterior
- Porch/Patio/Deck: Patio
Parking
- Parking Features: Driveway
Location
- County: Suffolk County
- Cross Streets: Henry Avenue
- Driving Directions: Middle Country Road (Route 25) To Boyle Road (North) To West Carston Street (Left) To Imperial Drive (Left) Henry Avenue (Left) To Larry Road (Right) To #12 On The Left Side
- Direction Faces: East
School Information
- High School District: Middle Country
- Elementary School: Jericho Elementary School
- Middle School: Selden Middle School
- High School: Newfield High School
Heating & Cooling
- Central air: Yes
- Cooling Type: Central Air
- Heating Type: Forced Air, Natural Gas
Utilities
- Sewer: Cesspool
- Water: Public
- Utility Description: Electricity Connected, Natural Gas Connected, Water Connected
Structural Information
- Architectural Style: Split Level
- Detached/Attached: Detached
- Construction: Frame, Vinyl Siding
- Building Size: 1712
- Square Feet: 1,712
- Sq. Ft. Source: Public Records
- Year Built: 1957
Additional Structures
- Other Structures: Shed(s)
Lot Features
- Lot Size (Acres): 0.21
- Lot Size (Sq. Ft.): 9,148
- Fence: Yes
- Lot Features: Back Yard, Front Yard, Garden, Landscaped, Level, Near School, Near Shops, Part Wooded
- Fencing (Description): Back Yard, Fenced, Vinyl, Wood
Financial Considerations
- Tax Amount: $11,582
Disclosures and Reports
- Special Conditions: None
- Property ID: 0200-471-00-02-00-045-000
- Block: 2
- Lot Number: 45
Listed by Coldwell Banker American Homes

Get Pre-Approved Today
Schools
Schools serving 12 Larry Rd
School District:Middle Country Central School District
| Name | Grades | Distance |
|---|---|---|
Jericho Elementary School 34 North Coleman Road, Centereach, NY 11720 | 1-5 | 0.5 mi |
Unity Drive Kindergarten Pre K Center 11 Unity Drive, Centereach, NY 11720 | PK-K | 1.2 mi |
Selden Middle School 22 Jefferson Avenue, Centereach, NY 11720 | 6-8 | 0.6 mi |
Newfield High School 145 Marshall Drive, Selden, NY 11784 | 9-12 | 0.3 mi |
Disclaimer:
School attendance boundaries provided by ATTOM Data Solutions and are for reference only. Contact the school directly to verify enrollment eligibility.
Price & Sales History for 12 Larry Rd
Date
Details
Price
Change
Source
7/16/2026
Listed
$599,000
80.15%
MLS
12/15/2006
Sold
$332,500
—
Public Record
Disclaimer: Historical sales information is derived from public records provided by the county offices. Information is not guaranteed and should be independently verified.
Tax History
Tax History for 12 Larry Rd
Year
Property Taxes
Change
Tax Assessment
Change
2024
$9,773
100%
$2,400
—
2020
100%
$2,400
—
2022
-100%
$2,400
—
2016
$8,349
-6%
$2,400
—
2020
$8,898
3%
$2,400
—
2018
$8,672
2%
$2,400
—
2017
$8,475
—
$2,400
—
2016
$8,455
1%
$2,400
—
2015
$8,352
2%
$2,400
—
2015
$8,185
3%
$2,400
—
2014
$7,949
3%
$2,400
—
2013
$7,724
—
$2,400
—
Disclaimer: Historical tax information is derived from public records provided by the county offices. Information is not guaranteed and should be independently verified.
Estimate the Cost
Estimate the Cost for 12 Larry Rd
12 Larry Road, Selden, NY 11784 (MLS# 1025544) is a Single Family property with 3 bedrooms and 2 full bathrooms. 12 Larry Road is currently listed for $599,000 and was received on July 16, 2026. Want to learn more about 12 Larry Road? Do you have questions about finding other Single Family real estate for sale in Selden? You can browse all Selden real estate or contact a Coldwell Banker agent to request more information.