This is a carousel with tiles that activate property listing cards. Use the previous and next buttons to navigate.
1/41
$669,000 Just Listed
This is a carousel with tiles that activate property listing cards. Use the previous and next buttons to navigate.
1/41
Property Description
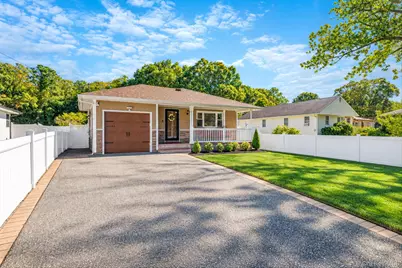
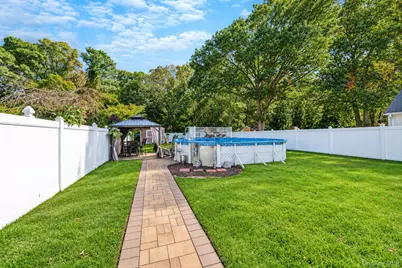
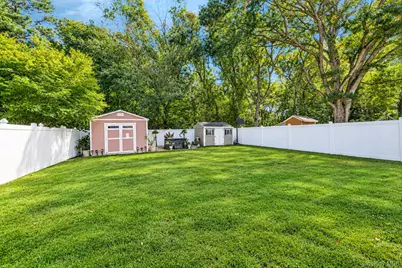
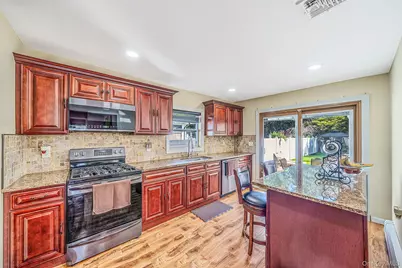
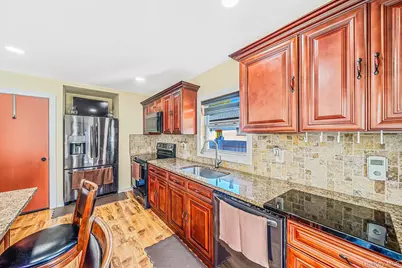
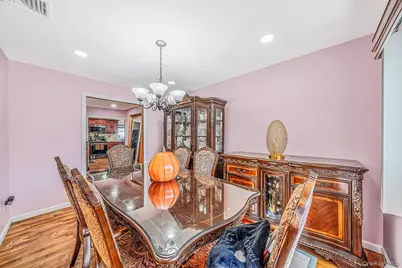
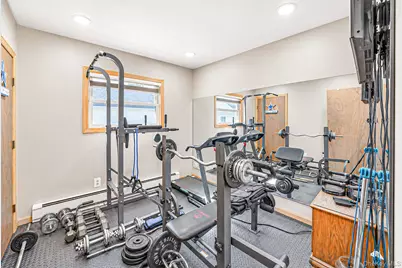
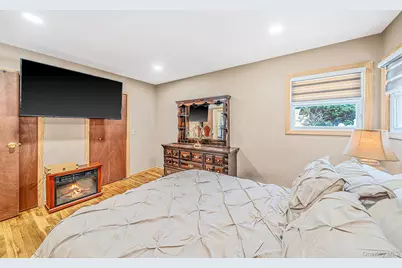
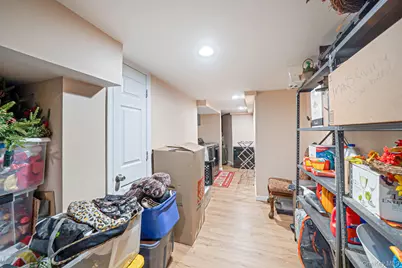
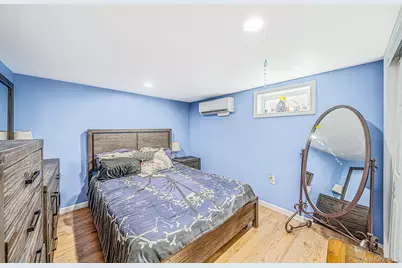
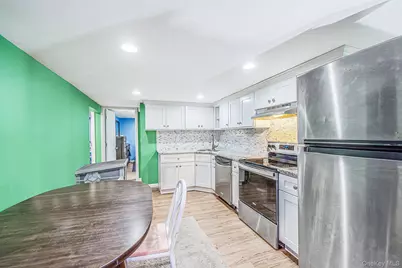
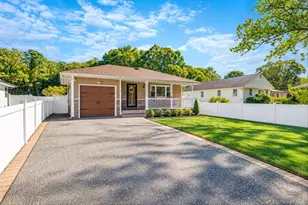
Welcome to this beautifully remodeled 3-bedroom, 2-bath ranch offering a wonderful blend of style, comfort, and indoor-outdoor living. The home features a spacious eat-in kitchen with granite countertops and stainless steel appliances, along with a formal living room, formal dining room, and inviting den-providing plenty of space for both everyday living and entertaining. Spacious bedrooms offer ample closet space, including a primary bedroom with his-and-her closets. Hardwood floors, hi-hats throughout, and central air conditioning add to the home's comfort and appeal. The full finished basement provides exceptional additional living space and features a full bath, a large entertainment area, laundry room, and plenty of storage. Step outside to your own private backyard retreat! The fully fenced, professionally landscaped yard features a custom stone patio, summer kitchen with a Blaze barbecue, outdoor wood-burning fireplace, hot tub, and above-ground pool-perfect for summer gatherings or relaxing at home. Front and rear in-ground sprinklers help keep the beautifully maintained landscaping looking its best. Complete with a 1-car garage, this move-in-ready home offers the space, upgrades, and outdoor amenities you've been looking for!
Full Property Details
Full Property Details for 177 N Evergreen Dr
General
- Price: $669,000
- Taxes: $11,675
- Status: Active
- Type: Single Family
- Source: Long_Island
- MLS ID: 1059878
- Updated: 10/9/2026
- Added to Site: 5 day(s) ago
Interior
- Number of Rooms: 7
- Interior Features: First Floor Bedroom, First Floor Full Bath, Breakfast Bar, Chandelier, Chefs Kitchen, Eat-in Kitchen, Entrance Foyer, Formal Dining, Granite Counters, His and Hers Closets, Kitchen Island, Primary Bathroom, Recessed Lighting, Sauna, Soaking Tub, Storage, Wet Bar
- Fireplace: Yes
- Appliances: Dishwasher, Dryer, Electric Range, Exhaust Fan, Microwave, Refrigerator, Stainless Steel Appliance(s), Washer
- Laundry Facilities: Yes
- Flooring: Hardwood
Rooms
Bathrooms
- Total Bathrooms: 2
- Full Bathrooms: 2
Bedrooms
- Total Bedrooms: 3
Other Rooms
- Laundry: In Basement
Additional Information
- Pool: Yes
- Private Pool: Yes
- Pool Description: Above Ground, Fenced, Pool Cover, Pool/Spa Combo
- Security/Safety: Fire Alarm, Smoke Detector(s), Video Cameras
Exterior
- Exterior Features: Electric Grill, Lighting, Mailbox
- Porch/Patio/Deck: Deck, Patio, Porch
Parking
- Garage: Yes
- Garage Spaces: 1
- Total Spaces: 4
- Parking Features: Attached, Driveway
Location
- County: Suffolk County
- Cross Streets: Hawkins
- Driving Directions: Middle Country Road to Hawkins to N Evergreen.
School Information
- High School District: Middle Country
- Elementary School: Stagecoach School
- Middle School: Dawnwood Middle School
- High School: Newfield High School
Heating & Cooling
- Central air: Yes
- Cooling Type: Central Air
- Heating Type: Baseboard, Hot Water, Oil
- Heating Zones: 2
Utilities
- Sewer: Cesspool
- Water: Public
- Utility Description: Cable Connected, Electricity Connected
Structural Information
- Architectural Style: Ranch
- Detached/Attached: Detached
- Construction: Frame
- Basement: Yes
- Basement Desc.: Finished, Full Basement, Storage Space, Walk-Out Access
- Windows: Casement, Double Pane Windows
- Building Size: 1210
- Square Feet: 1,210
- Sq. Ft. Source: Public Records
- Year Built: 1971
Additional Structures
- Other Structures: Garage(s), Outdoor Kitchen, Shed(s)
Lot Features
- Lot Size (Acres): 0.23
- Lot Size (Sq. Ft.): 10,019
- Fence: Yes
- Lot Features: Back Yard, Front Yard, Landscaped, Level, Near School, Near Shops, Paved, Sprinklers In Front, Sprinklers In Rear
- Fencing (Description): Back Yard, Fenced, Front Yard, Full, Vinyl
Financial Considerations
- Taxes Include: Trash
- Tax Amount: $11,675
Disclosures and Reports
- Special Conditions: None
- Property ID: 0200-424-00-07-00-053-000
- Block: 7
- Lot Number: 53
Listed by Century 21 KR Realty
Get Pre-Approved Today
Schools
Schools serving 177 N Evergreen Dr
School District:Middle Country Central School District
| Name | Grades | Distance |
|---|---|---|
Stagecoach School 205 Dare Road, Selden, NY 11784 | K-5 | 0.4 mi |
Bicycle Path Kindergarten Pre K Center 27 North Bicycle Path, Selden, NY 11784 | PK-K | 0.7 mi |
Selden Middle School 22 Jefferson Avenue, Centereach, NY 11720 | 6-8 | 1 mi |
Newfield High School 145 Marshall Drive, Selden, NY 11784 | 9-12 | 1 mi |
Disclaimer:
School attendance boundaries provided by ATTOM Data Solutions and are for reference only. Contact the school directly to verify enrollment eligibility.
Price & Sales History for 177 N Evergreen Dr
Date
Details
Price
Change
Source
10/07/2026
Listed
$669,000
—
MLS
Disclaimer: Historical sales information is derived from public records provided by the county offices. Information is not guaranteed and should be independently verified.

Tax History
Tax History for 177 N Evergreen Dr
Year
Property Taxes
Change
Tax Assessment
Change
2024
$11,355
100%
$2,520
—
2020
100%
$2,520
—
2022
-100%
$2,520
—
2016
$9,945
-6%
$2,520
—
2020
$10,543
2%
$2,520
—
2018
$10,331
2%
$2,520
—
2017
$10,100
—
$2,520
—
2016
$10,056
1%
$2,520
—
2015
$9,924
2%
$2,520
—
2015
$9,725
3%
$2,520
—
2014
$9,454
3%
$2,520
—
2013
$9,197
—
$2,520
—
Disclaimer: Historical tax information is derived from public records provided by the county offices. Information is not guaranteed and should be independently verified.
Estimate the Cost
Estimate the Cost for 177 N Evergreen Dr
177 N Evergreen Drive, Selden, NY 11784 (MLS# 1059878) is a Single Family property with 3 bedrooms and 2 full bathrooms. 177 N Evergreen Drive is currently listed for $669,000 and was received on October 07, 2026. Want to learn more about 177 N Evergreen Drive? Do you have questions about finding other Single Family real estate for sale in Selden? You can browse all Selden real estate or contact a Coldwell Banker agent to request more information.