This is a carousel with tiles that activate property listing cards. Use the previous and next buttons to navigate.
1/20
$485,000
This is a carousel with tiles that activate property listing cards. Use the previous and next buttons to navigate.
1/20
Property Description
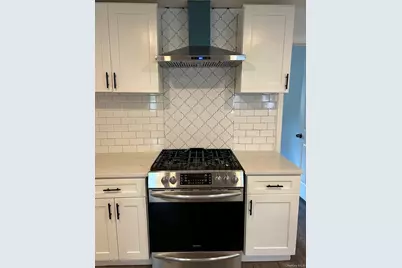
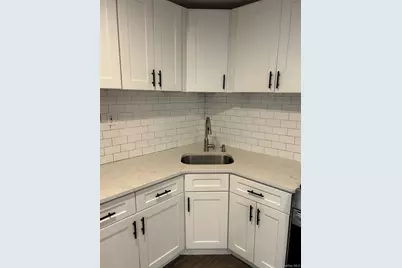
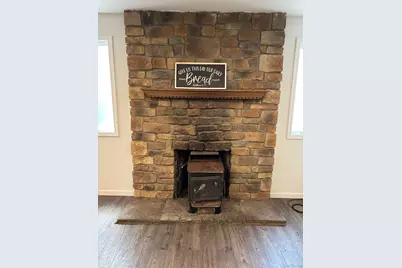
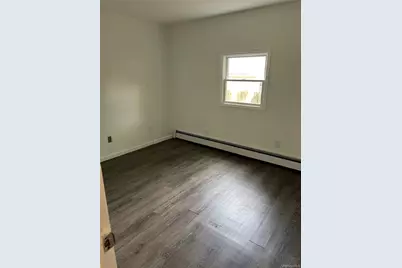
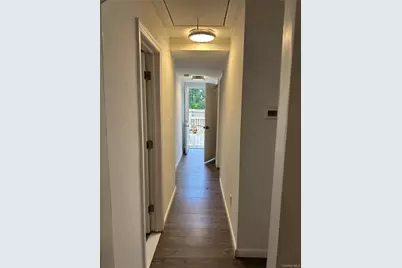
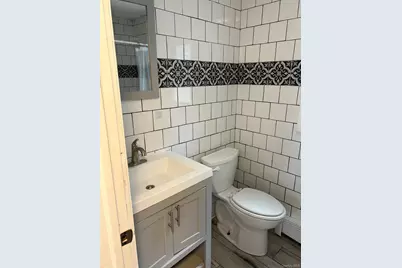
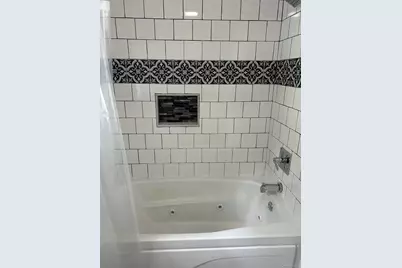
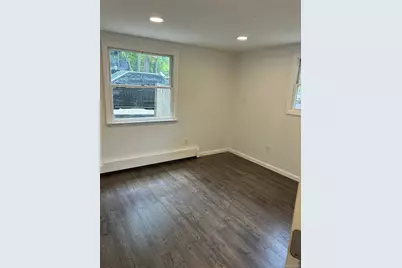
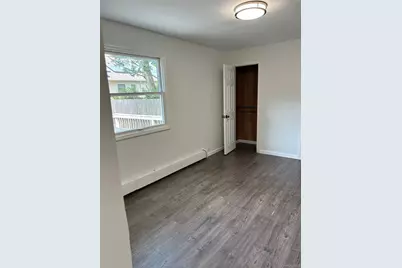
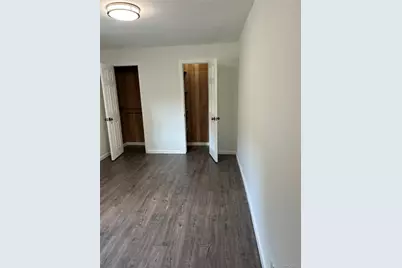
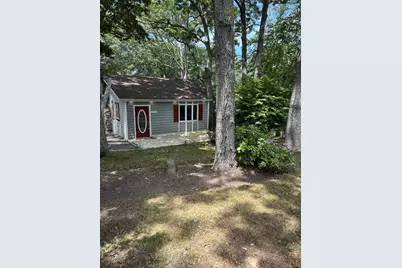
Updated Kitchen and Baths in this smartly updated home. Perfect for new homeowners and anyone looking for a home with great access to shopping and transportation. Beautifull stone chimney in conjunction with a centrally located wood burning stove. Updated modern flooring. Open concept Kitchen and Livin room area. Beautiful back yard with access from an expansive deck.
Full Property Details
Full Property Details for 180 Adirondack Dr
General
- Price: $485,000
- Taxes: $6,282
- Status: Active
- Type: Single Family
- Source: Long_Island
- MLS ID: 1027859
- Updated: 7/18/2026
- Added to Site: 41 day(s) ago
Interior
- Number of Rooms: 7
- Interior Features: First Floor Bedroom, First Floor Full Bath, Stone Counters
- Fireplace: Yes
- Appliances: Dishwasher, Range, Refrigerator, Stainless Steel Appliance(s)
Rooms
Bathrooms
- Total Bathrooms: 2
- Full Bathrooms: 1
- Half Bathrooms: 1
Bedrooms
- Total Bedrooms: 4
Parking
- Parking Features: Driveway
Location
- County: Suffolk County
School Information
- High School District: Middle Country
- Elementary School: New Lane Memorial Elementary School
- Middle School: Selden Middle School
- High School: Newfield High School
Heating & Cooling
- Cooling Type: None
- Heating Type: Oil
Utilities
- Sewer: Cesspool
- Water: Public
- Utility Description: Electricity Connected, Propane, Water Connected
Structural Information
- Architectural Style: Ranch
- Detached/Attached: Detached
- Construction: Frame
- Basement: Yes
- Basement Desc.: Partial
- Building Size: 1200
- Square Feet: 1,200
- Sq. Ft. Source: CubiCasa
- Year Built: 1939
Lot Features
- Lot Size (Acres): 0.28
- Lot Size (Sq. Ft.): 12,197
Financial Considerations
- Tax Amount: $6,282.76
Disclosures and Reports
- Special Conditions: None
- Property ID: 0200-521-00-03-00-039-000
Listed by Hudson Real Estate Inc

Get Pre-Approved Today
Schools
Schools serving 180 Adirondack Dr
School District:Middle Country Central School District
| Name | Grades | Distance |
|---|---|---|
New Lane Memorial Elementary School 15 New Lane, Selden, NY 11784 | 1-5 | 1 mi |
Bicycle Path Kindergarten Pre K Center 27 North Bicycle Path, Selden, NY 11784 | PK-K | 1.1 mi |
Selden Middle School 22 Jefferson Avenue, Centereach, NY 11720 | 6-8 | 2.3 mi |
Newfield High School 145 Marshall Drive, Selden, NY 11784 | 9-12 | 2.1 mi |
Disclaimer:
School attendance boundaries provided by ATTOM Data Solutions and are for reference only. Contact the school directly to verify enrollment eligibility.
Price & Sales History for 180 Adirondack Dr
Date
Details
Price
Change
Source
7/18/2026
Listed
$485,000
21.25%
MLS
5/16/2025
Sold
$400,000
—
Public Record
Disclaimer: Historical sales information is derived from public records provided by the county offices. Information is not guaranteed and should be independently verified.
Tax History
Tax History for 180 Adirondack Dr
Year
Property Taxes
Change
Tax Assessment
Change
2024
$4,964
100%
$1,295
—
2020
100%
$1,295
—
2022
-100%
$1,295
—
2016
$4,140
-7%
$1,295
—
2020
$4,429
3%
$1,295
—
2018
$4,295
2%
$1,295
—
2017
$4,199
—
$1,295
—
2016
$4,197
1%
$1,295
—
2015
$4,151
2%
$1,295
—
2015
$4,078
3%
$1,295
—
2014
$3,963
3%
$1,295
—
2013
$3,852
—
$1,295
—
Disclaimer: Historical tax information is derived from public records provided by the county offices. Information is not guaranteed and should be independently verified.
Estimate the Cost
Estimate the Cost for 180 Adirondack Dr
180 Adirondack Drive, Selden, NY 11784 (MLS# 1027859) is a Single Family property with 4 bedrooms, 1 full bathroom and 1 partial bathroom. 180 Adirondack Drive is currently listed for $485,000 and was received on July 18, 2026. Want to learn more about 180 Adirondack Drive? Do you have questions about finding other Single Family real estate for sale in Selden? You can browse all Selden real estate or contact a Coldwell Banker agent to request more information.