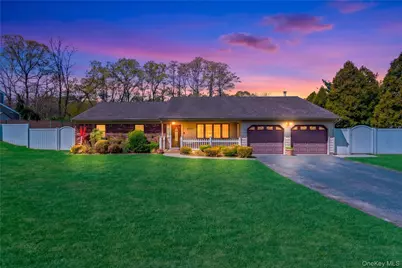
This is a carousel with tiles that activate property listing cards. Use the previous and next buttons to navigate.
1/1
$650,000
This is a carousel with tiles that activate property listing cards. Use the previous and next buttons to navigate.
1/1
Property Description
Welcome to this beautifully maintained home in the desirable Wiltshire Woods community! This spacious 3-4 bedroom, 2-bath home offers a versatile and spacious layout, suited for multi-generational living or extended family. Thoughtfully updated with numerous upgrades throughout, the home features split-unit systems for efficient, customizable comfort in every room and solar panels that will be fully paid-off, keeping energy costs low year-round. Enjoy a bright eat-in kitchen, generous living spaces, and flexible room configurations to fit your lifestyle. Step outside to a meticulously manicured lawn and a fully fenced-in yard, perfect for entertaining or relaxing in privacy. A truly unique opportunity combining comfort, efficiency, and flexibility in a prime location!
Full Property Details
Full Property Details for 24 Sabre Dr
General
- Sold For: $650,000
- Taxes: $13,726
- Status: Closed
- Type: Single Family
- Source: Long_Island
- MLS ID: 994759
- Added to Site: 115 day(s) ago
Interior
- Number of Rooms: 9
- Interior Features: First Floor Bedroom, First Floor Full Bath, Cathedral Ceiling(s), Eat-in Kitchen, Entrance Foyer, In-Law Floorplan, Walk-In Closet(s)
- Fireplace: Yes
- Appliances: Dishwasher, Dryer, Refrigerator, Washer
- Laundry Facilities: Yes
Rooms
Bathrooms
- Total Bathrooms: 2
- Full Bathrooms: 2
Bedrooms
- Total Bedrooms: 3
Other Rooms
- Laundry: Other
Exterior
- Porch/Patio/Deck: Patio
Parking
- Garage: Yes
- Garage Spaces: 2
- Parking Features: Attached, Driveway, Garage, Private
Location
- County: Suffolk County
School Information
- High School District: Middle Country
- Elementary School: New Lane Memorial Elementary School
- Middle School: Selden Middle School
- High School: Newfield High School
Heating & Cooling
- Cooling Type: Ductless
- Heating Type: Electric, Oil, Solar
Utilities
- Sewer: Cesspool
- Water: Public
- Utility Description: Electricity Connected, Sewer Connected, Water Connected
Structural Information
- Architectural Style: Ranch
- Detached/Attached: Detached
- Construction: Brick, Frame, Vinyl Siding
- Building Size: 1910
- Square Feet: 1,910
- Sq. Ft. Source: Public Records
- Year Built: 1986
Lot Features
- Lot Size (Acres): 0.35
- Lot Size (Sq. Ft.): 15,246
- Fence: Yes
- Fencing (Description): Back Yard, Fenced
Financial Considerations
- Tax Amount: $13,726
Disclosures and Reports
- Special Conditions: None
- Property ID: 0200-492-00-07-00-028-000
Listed by Keller Williams Legendary
Sold by Signature Premier Properties

Get Pre-Approved Today
Schools
Schools serving 24 Sabre Dr
School District:Middle Country Central School District
| Name | Grades | Distance |
|---|---|---|
New Lane Memorial Elementary School 15 New Lane, Selden, NY 11784 | 1-5 | 0.5 mi |
Bicycle Path Kindergarten Pre K Center 27 North Bicycle Path, Selden, NY 11784 | PK-K | 0.9 mi |
Selden Middle School 22 Jefferson Avenue, Centereach, NY 11720 | 6-8 | 2.4 mi |
Newfield High School 145 Marshall Drive, Selden, NY 11784 | 9-12 | 2.2 mi |
Disclaimer:
School attendance boundaries provided by ATTOM Data Solutions and are for reference only. Contact the school directly to verify enrollment eligibility.
Price & Sales History for 24 Sabre Dr
Date
Details
Price
Change
Source
7/24/2026
Sold
$650,000
8.51%
MLS
5/05/2026
Listed
$599,000
—
MLS
Disclaimer: Historical sales information is derived from public records provided by the county offices. Information is not guaranteed and should be independently verified.
24 Sabre Drive, Selden, NY 11784 (MLS# 994759) is a Single Family property that was sold at $650,000 on July 24, 2026. Want to learn more about 24 Sabre Drive? Do you have questions about finding other Single Family real estate for sale in Selden? You can browse all Selden real estate or contact a Coldwell Banker agent to request more information.