This is a carousel with tiles that activate property listing cards. Use the previous and next buttons to navigate.
1/36
$1,040,000 Just Listed
This is a carousel with tiles that activate property listing cards. Use the previous and next buttons to navigate.
1/36
Property Description
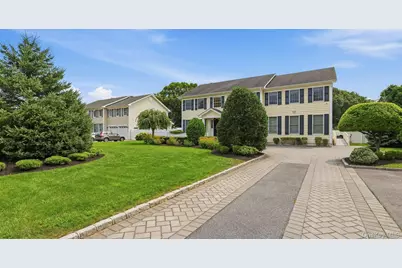
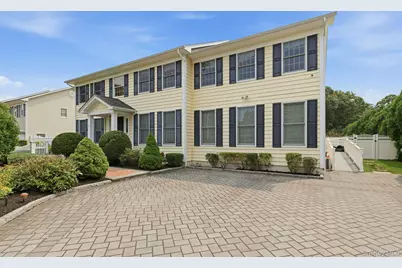
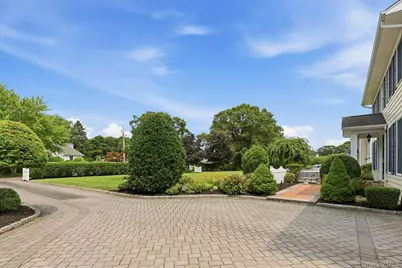
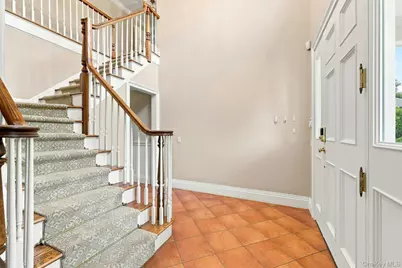
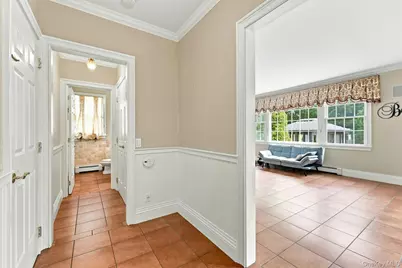
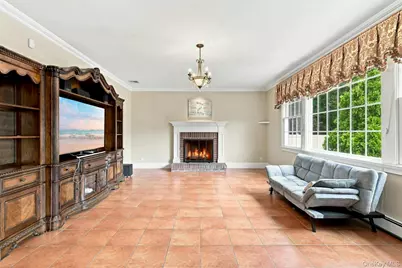
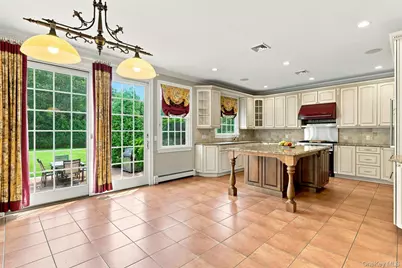
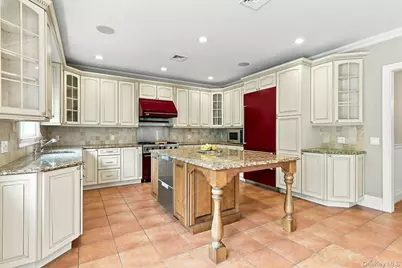
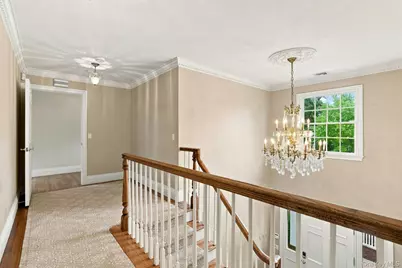
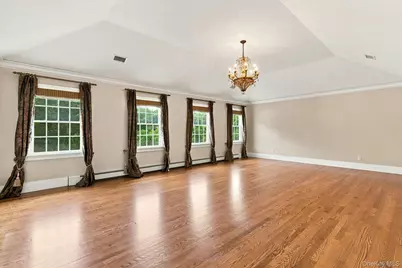
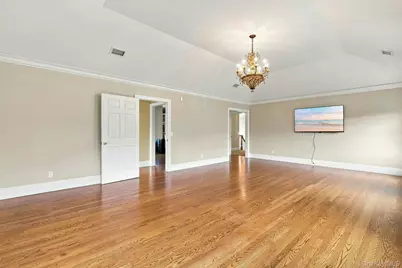
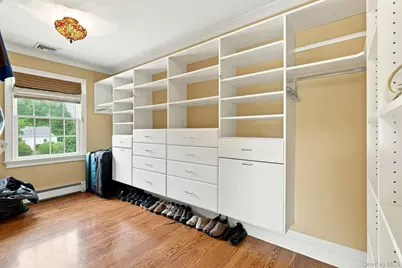
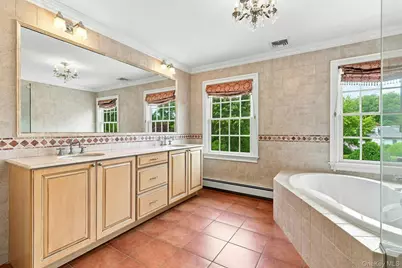
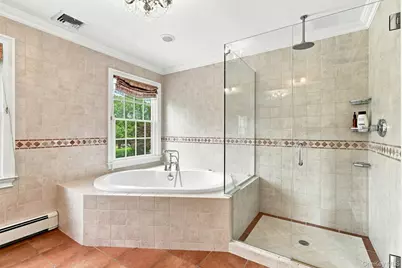
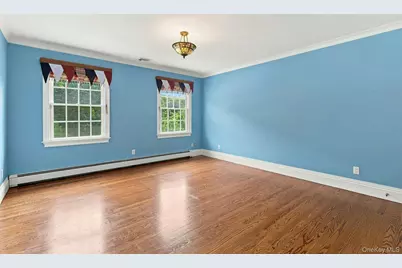
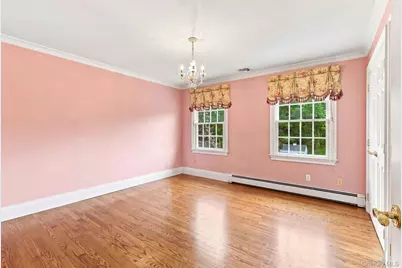
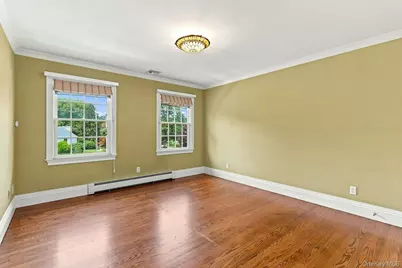
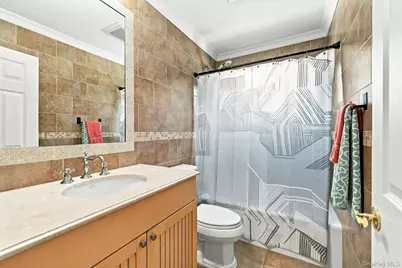
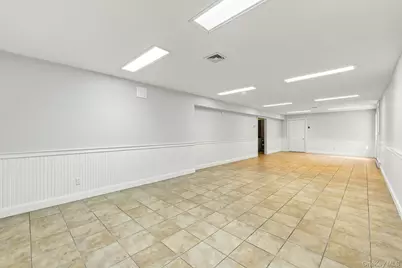
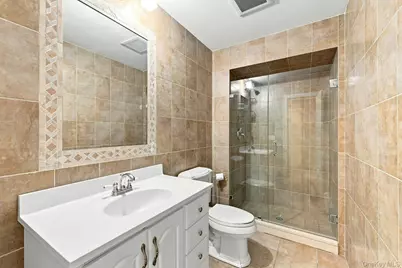
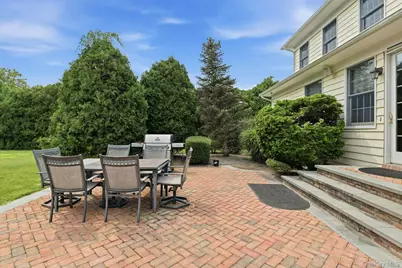
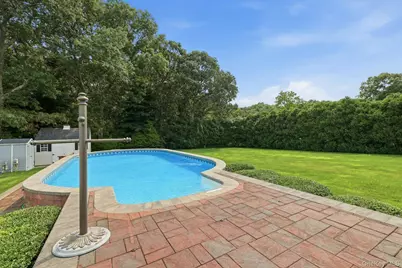
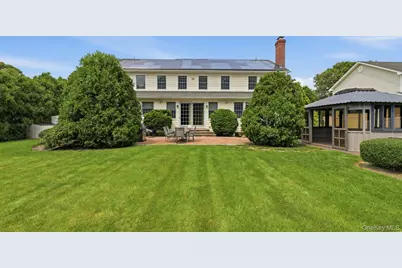
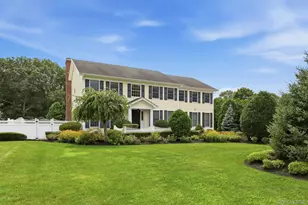
Rarely does a home combine this level of updates, energy efficiency, and income flexibility. Set on a beautifully landscaped property in the heart of Selden, this home has been meticulously improved from the ground up - and every project was completed under permit. Arrive via a handsome driveway with additional side parking, offering room for up to 10 vehicles - a true rarity. Inside the main home, the gourmet kitchen is the centerpiece, featuring granite countertops, a Viking gas range with griddle, Viking refrigerator, and Viking microwave, plus a Fisher & Paykel double-drawer dishwasher. Custom cabinetry, elegant crown moldings, and a custom-built front door bring warmth and craftsmanship throughout, while hardwood floors run through the upstairs bedrooms and ceramic tile covers the main and lower levels. Comfort is built in year-round with 3-zone oil-fired heating and 3-zone central air conditioning, 200-amp electrical service, and a brand-new (2026) hot water heater. Custom-size, energy-efficient windows and shutters, a first-layer roof, and waste pipes set below grade (no sump pump needed) round out the home's solid, low-maintenance construction. An expandable security system with cameras and a new DVR, plus egress windows on the lower level, add peace of mind. The lower level also offers a Sub-Zero refrigerator and a large laundry room. Step outside to a private backyard built for entertaining. A 15 X 32 semi-inground saltwater pool with built-in entry steps, a Frog Mineral System, and a Loop-Loc safety cover is framed by pavers and a full paver deck. An outdoor sunroom extends the living space, and a dedicated gas line makes outdoor grilling effortless. An in-ground sprinkler system with 14 zones, controllable right from your phone, keeps the grounds pristine. Energy costs here are exceptionally low thanks to a 55-panel Tesla solar system - just $0.18/kWh compared to PSE&G's $0.50+/kWh. The system can be purchased outright or the power-purchase agreement can be transferred to the new owner. The home is also wired for a generator with a transfer switch, so backup power is ready when you need it. A standout feature is the fully permitted accessory apartment (permit transferable), offering flexible living or rental potential. Thoughtfully designed with accessibility in mind, it features a ramped entrance, wide doorways throughout, a ductless split heating-and-cooling system, a walk-in tub, a walk-in closet with accessible upper racks, and wood and ceramic flooring. The apartment includes its own gas-fired stove, dishwasher, microwave, and washer and dryer, with its alarm tied into the main house - a complete, self-contained suite. Additional highlights: a Roth 475-gallon oil tank, a three-cesspool septic system, and a separate electrical sub-panel serving the apartment. Located in the Middle Country Central School District, with easy access to shopping, dining, parks, and major roadways. Homes offering this rare mix of high-end finishes, remarkable efficiency, and a legal accessory apartment don't stay on the market long. Schedule your private showing today.
Full Property Details
Full Property Details for 28 Spruce St
General
- Price: $1,040,000
- Taxes: $19,004
- Status: Active
- Type: Single Family
- Source: Long_Island
- MLS ID: 1039232
- Updated: 8/21/2026
- Added to Site: 6 day(s) ago
Interior
- Number of Rooms: 14
- Interior Features: First Floor Bedroom, First Floor Full Bath, Cathedral Ceiling(s), Chandelier, Chefs Kitchen, Crown Molding, Double Vanity, Eat-in Kitchen, ENERGY STAR Qualified Door(s), Entrance Foyer, Formal Dining, Granite Counters, High Ceilings, In-Law Floorplan, Kitchen Island, Open Floorplan, Open Kitchen, Primary Bathroom, Recessed Lighting, Smart Thermostat, Soaking Tub, Storage, Walk-In Closet(s)
- Number of Fireplaces: 1
- Appliances: Dishwasher, Dryer, Electric Water Heater, ENERGY STAR Qualified Appliances, Freezer, Gas Range, Refrigerator, Washer
- Flooring: Laminate, Tile, Wood
Rooms
Bathrooms
- Total Bathrooms: 5
- Full Bathrooms: 4
- Half Bathrooms: 1
Bedrooms
- Total Bedrooms: 6
Additional Information
- Pool: Yes
- Private Pool: Yes
- Pool Description: Pool Cover, Salt Water
Parking
- Parking Features: Driveway
Location
- County: Suffolk County
- Subdivision: Nature's Gardens
- Cross Streets: N Evergreen
School Information
- High School District: Middle Country
- Elementary School: Stagecoach School
- Middle School: Selden Middle School
- High School: Newfield High School
Heating & Cooling
- Central air: Yes
- Cooling Type: Central Air, Ductless
- Heating Type: Oil
- Heating Zones: 3
Utilities
- Sewer: Cesspool
- Water: Public
- Utility Description: Cable Available, Electricity Connected, Propane, Trash Collection Public, Water Connected
Structural Information
- Architectural Style: Colonial
- Detached/Attached: Detached
- Construction: Energy Star, Frame
- Basement: Yes
- Basement Desc.: Finished, Full Basement
- Unfinished Attic: Yes
- Building Size: 4064
- Square Feet: 4,064
- Sq. Ft. Source: Public Records
- Year Built: 2007
Lot Features
- Lot Size (Acres): 0.92
- Lot Size (Sq. Ft.): 40,075
Financial Considerations
- Tax Amount: $19,004.6
Disclosures and Reports
- Special Conditions: None
- Property ID: 0200-425-00-01-00-023-002
Listed by BH&G R E Realty Connect

Get Pre-Approved Today
Schools
Schools serving 28 Spruce St
School District:Middle Country Central School District
| Name | Grades | Distance |
|---|---|---|
Stagecoach School 205 Dare Road, Selden, NY 11784 | K-5 | 0.2 mi |
Bicycle Path Kindergarten Pre K Center 27 North Bicycle Path, Selden, NY 11784 | PK-K | 0.7 mi |
Selden Middle School 22 Jefferson Avenue, Centereach, NY 11720 | 6-8 | 1.1 mi |
Newfield High School 145 Marshall Drive, Selden, NY 11784 | 9-12 | 1.1 mi |
Disclaimer:
School attendance boundaries provided by ATTOM Data Solutions and are for reference only. Contact the school directly to verify enrollment eligibility.
Price & Sales History for 28 Spruce St
Date
Details
Price
Change
Source
8/21/2026
Listed
$1,040,000
98.1%
MLS
10/16/2015
Sold
$525,000
—
Public Record
Disclaimer: Historical sales information is derived from public records provided by the county offices. Information is not guaranteed and should be independently verified.
Tax History
Tax History for 28 Spruce St
Year
Property Taxes
Change
Tax Assessment
Change
2024
$17,773
100%
$3,950
—
2020
100%
$3,950
—
2022
-100%
$3,950
—
2016
$14,205
-14%
$3,950
—
2020
$16,501
2%
$3,950
—
2018
$16,170
2%
$3,950
—
2017
$15,808
11%
$3,950
10%
2016
$14,218
5%
$3,600
-4%
2015
$13,483
-8%
$3,750
-9%
2015
$14,632
3%
$4,135
—
2014
$14,207
3%
$4,135
—
2013
$13,804
—
$4,135
—
Disclaimer: Historical tax information is derived from public records provided by the county offices. Information is not guaranteed and should be independently verified.
Estimate the Cost
Estimate the Cost for 28 Spruce St
28 Spruce Street, Selden, NY 11784 (MLS# 1039232) is a Single Family property with 6 bedrooms, 4 full bathrooms and 1 partial bathroom. 28 Spruce Street is currently listed for $1,040,000 and was received on August 21, 2026. Want to learn more about 28 Spruce Street? Do you have questions about finding other Single Family real estate for sale in Selden? You can browse all Selden real estate or contact a Coldwell Banker agent to request more information.