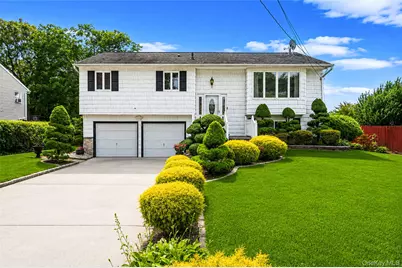
This is a carousel with tiles that activate property listing cards. Use the previous and next buttons to navigate.
1/48
$649,999
This is a carousel with tiles that activate property listing cards. Use the previous and next buttons to navigate.
1/48
Property Description
Welcome to this exceptionally well maintained, move-in ready home that seamlessly combines comfort, functionality, and outstanding space for entertaining! From the moment you arrive, you'll appreciate the pride of ownership reflected throughout every detail of this property! Inside, you'll find beautiful hardwood floors throughout, updated windows, and a spacious floor plan designed for modern living. Planning a reunion, holiday gathering, or hosting overnight guests? This home offers exceptional flexibility with a unique and versatile floor plan designed to accommodate a variety of lifestyle needs and living arrangements, while offering plenty of room for everyday living and special occasions alike. When it's time to entertain, step outside and discover an entertainer's paradise featuring a huge custom deck and expansive patio space area, providing endless opportunities for outdoor dining, celebrations, and relaxation. The professionally maintained grounds are also supported by a convenient 6-zone sprinkler system to keep the property looking its best year-round. Additional amenities include a new water heater, forced air heating, and central air conditioning system, ensuring comfort and peace of mind for years to come! This turnkey home offers the perfect blend of quality, flexibility, and exceptional indoor-outdoor living. A rare opportunity for buyers seeking a meticulously cared for property with room to grow and entertain. Don't miss the opportunity to own this exceptional home where space and comfort converge. Schedule your showing today and envision your future in this beautiful, spacious sanctuary. This gem is also close to restaurants, shops, public transportation, and all major highways.
Full Property Details
Full Property Details for 34 Ruland Rd
General
- Price: $649,999
- Taxes: $10,882
- Status: Active
- Type: Single Family
- Source: Long_Island
- MLS ID: 1017916
- Updated: 6/24/2026
- Added to Site: 19 day(s) ago
Interior
- Number of Rooms: 11
- Interior Features: First Floor Bedroom, First Floor Full Bath, Formal Dining, Other, Walk Through Kitchen
- Appliances: Dishwasher, Dryer, Gas Oven, Gas Range, Refrigerator, Washer, Gas Water Heater
- Laundry Facilities: Yes
- Flooring: Hardwood, Tile
Rooms
Bathrooms
- Total Bathrooms: 2
- Full Bathrooms: 2
Bedrooms
- Total Bedrooms: 4
Other Rooms
- Laundry: Gas Dryer Hookup, In Basement, Laundry Room, Washer Hookup
Exterior
- Exterior Features: Garden, Gas Grill, Other
- Porch/Patio/Deck: Deck, Patio
Parking
- Garage: Yes
- Garage Spaces: 2
- Total Spaces: 4
- Parking Features: Driveway, Garage, On Street
Location
- County: Suffolk County
- Cross Streets: King Avenue & Tilden Avenue
- Direction Faces: East
School Information
- High School District: Middle Country
- Elementary School: Hawkins Path School
- Middle School: Selden Middle School
- High School: Newfield High School
Heating & Cooling
- Central air: Yes
- Cooling Type: Central Air
- Heating Type: Forced Air, Natural Gas, Other
Utilities
- Sewer: Cesspool
- Water: Public
- Utility Description: Natural Gas Connected
Structural Information
- Architectural Style: Hi Ranch
- Detached/Attached: Detached
- Construction: Frame, Vinyl Siding
- Basement: Yes
- Basement Desc.: Finished, Full Basement, See Remarks, Storage Space, Walk-Out Access
- Windows: Double Pane Windows, New Windows
- Building Size: 1612
- Square Feet: 1,612
- Sq. Ft. Source: Public Records
- Year Built: 1960
Additional Structures
- Other Structures: Shed(s)
Lot Features
- Lot Size (Acres): 0.21
- Lot Size (Sq. Ft.): 9,148
- Fence: Yes
- Lot Features: Back Yard, Front Yard, Garden, Landscaped, Near Public Transit, Near School, Near Shops, Sprinklers In Front, Sprinklers In Rear
- Fencing (Description): Back Yard, Fenced
Financial Considerations
- Tax Amount: $10,882
Disclosures and Reports
- Special Conditions: None
- Property ID: 0200-445-00-05-00-011-000
- Block: 5
- Lot Number: 11
Listed by HomeSmart Dynamic Realty
Get Pre-Approved Today
Schools
Schools serving 34 Ruland Rd
School District:Middle Country Central School District
| Name | Grades | Distance |
|---|---|---|
North Coleman Road School 197 North Coleman Road, Centereach, NY 11720 | 1-5 | 0.6 mi |
Unity Drive Kindergarten Pre K Center 11 Unity Drive, Centereach, NY 11720 | PK-K | 1.3 mi |
Selden Middle School 22 Jefferson Avenue, Centereach, NY 11720 | 6-8 | 0.4 mi |
Newfield High School 145 Marshall Drive, Selden, NY 11784 | 9-12 | 0.1 mi |
Disclaimer:
School attendance boundaries provided by ATTOM Data Solutions and are for reference only. Contact the school directly to verify enrollment eligibility.
Price & Sales History for 34 Ruland Rd
Date
Details
Price
Change
Source
6/24/2026
Listed
$649,999
—
MLS
Disclaimer: Historical sales information is derived from public records provided by the county offices. Information is not guaranteed and should be independently verified.
Tax History
Tax History for 34 Ruland Rd
Year
Property Taxes
Change
Tax Assessment
Change
2024
$7,810
100%
$2,250
—
2020
100%
$2,250
—
2022
-100%
$2,250
—
2016
$6,638
-6%
$2,250
—
2020
$7,080
3%
$2,250
—
2018
$6,892
2%
$2,250
—
2017
$6,731
—
$2,250
—
2016
$6,737
-13%
$2,250
—
2015
$7,782
2%
$2,250
—
2015
$7,627
3%
$2,250
—
2014
$7,408
3%
$2,250
—
2013
$7,198
—
$2,250
—
Disclaimer: Historical tax information is derived from public records provided by the county offices. Information is not guaranteed and should be independently verified.
Estimate the Cost
Estimate the Cost for 34 Ruland Rd
34 Ruland Road, Selden, NY 11784 (MLS# 1017916) is a Single Family property with 4 bedrooms and 2 full bathrooms. 34 Ruland Road is currently listed for $649,999 and was received on June 24, 2026. Want to learn more about 34 Ruland Road? Do you have questions about finding other Single Family real estate for sale in Selden? You can browse all Selden real estate or contact a Coldwell Banker agent to request more information.