This is a carousel with tiles that activate property listing cards. Use the previous and next buttons to navigate.
1/23
$4,300
This is a carousel with tiles that activate property listing cards. Use the previous and next buttons to navigate.
1/23
Property Description
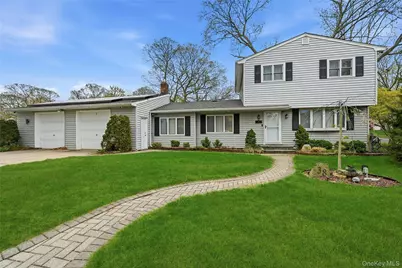
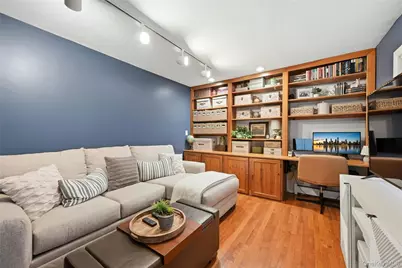
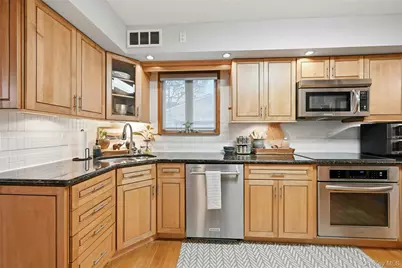
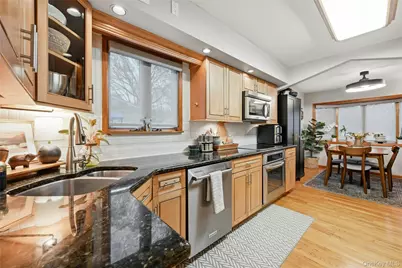
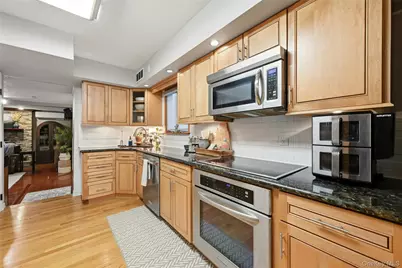
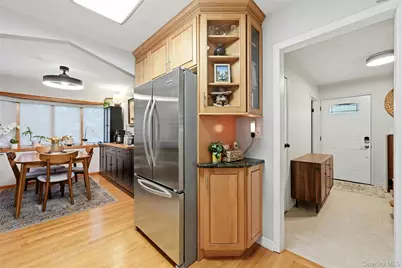
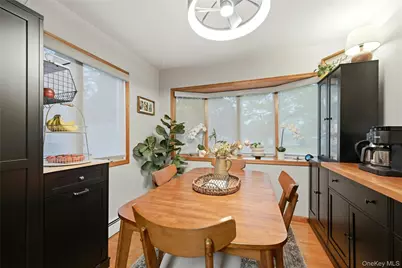
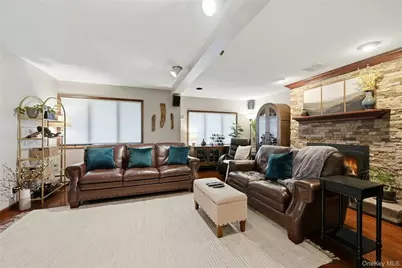
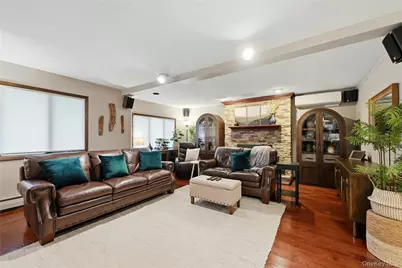
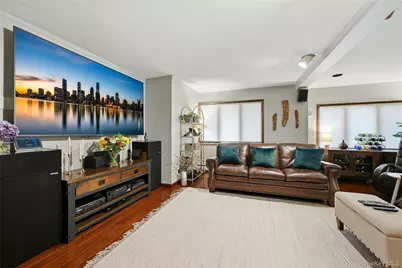
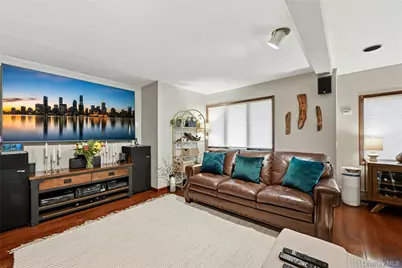
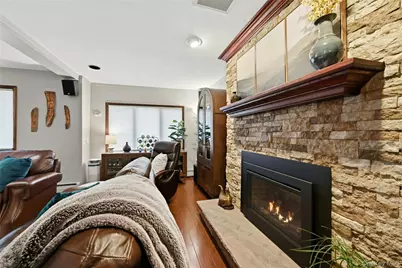
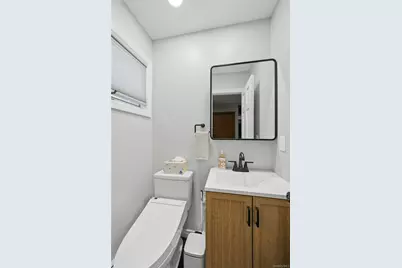
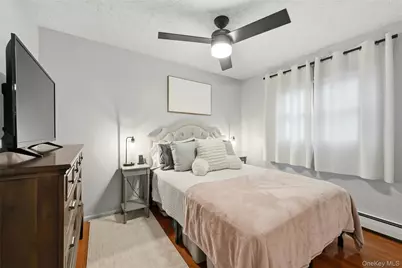
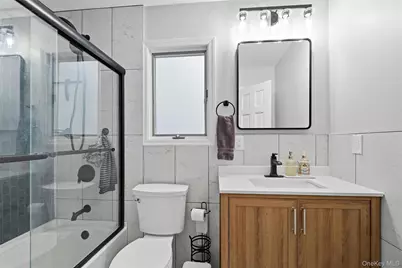
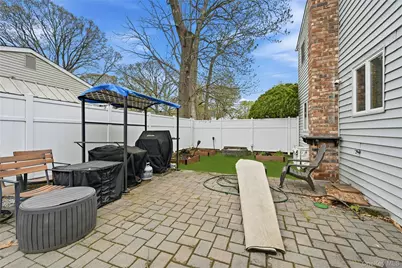
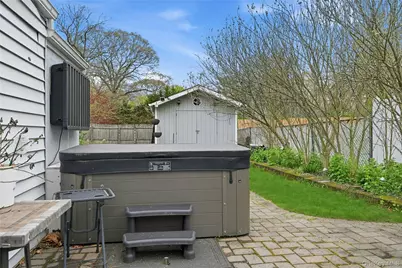
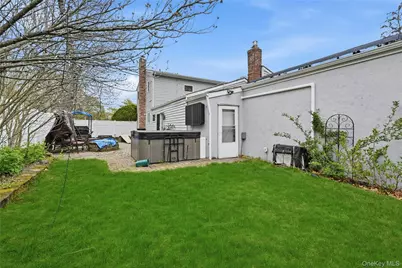
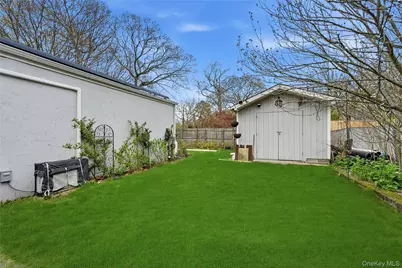
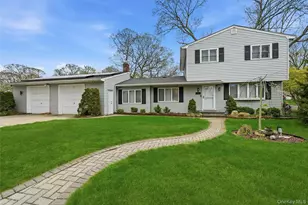
Fantastic Opportunity To Rent This Meticulously Maintained & Beautifully Upgraded Colonial In A Lovely Sidewalk Lined Neighborhood Close To Shopping & Major Roadways In Selden! Beautiful Curb Appeal - Manicured Corner Property On A Quiet Tree Lined Street, An Oversized 4+ Car Concrete Driveway & Brick/Paver Walkways Lead To The Shaker Style Front Door & Into The Home Offering A Light & Bright, Beautiful Interior & Floorplan - A Welcoming Formal Entrance Foyer Offers Two Nicely Sized Closets & A Beautiful Stairway To The Second Level With Oak Steps & Bannisters...Off Of The Entrance Foyer Is The Warm & Inviting Formal Living Room Offering Custom Built In Shelving, Desk & Storage Cabinetry, Hardwood Floors, A Large Bay Window For Natural Light & Ample Room For Furniture (And The Living Room Could Also Be A Wonderful Home Office Or Sitting Room). The Beautifully Upgraded & Upgraded Kitchen Offers Walls Of Custom Maple Cabinetry, Roll Out Shelves, Soft Close Drawers, Granite Countertops With Undermount Sink & Ample Counter/Serving Spaces, Tiled Backsplash, Stainless Steel Appliances (Kitchen Aid Ceramic Top Cooktop, Oven, Built In Microwave Oven, Dishwasher & French Door Refrigerator With Bottom Freezer), Double Window Over The Sink For Natural Light, Recessed Lighting & A Large Sun Filled Dinette Area With A Beautiful Bay Window & Separate Second Double Sized Window For Natural Light, Hardwood Floors, Industrial Style Lighting Fixture/Ceiling Fan & Ample Room For A Good Sized Table & Chairs. Off Of The Kitchen Is The Expansive Den/Family Room - A Perfect Place To Escape & Unwind, And Entertain Friends With A Stunning Stone Wall Gas Fireplace, Two Triple Windows For Natural Light, Hardwood Floors, Sliding Doors To The Backyard & Soooo Much Room For A Very Large Furniture/Seating Area. A Lovely New Half Bathroom/Powder Room With An Upgraded Vanity & Fixtures And Accent Ceramic Tiled Floor & Oversized Two Car Garage With Electric Openers & Pull Down Attic Storage Completes The First Floor. The Second Level Offers A Comfortable & Inviting Primary Bedroom With Two Double Corner Windows For Natural Light, Hardwood Floors, Ceiling Fan, Good Sized Closet & Ample Room For Furniture, Well Sized Second Bedroom With A Double Window For Natural Light, Hardwood Floors, Ceiling Fan, Good Sized Closet & Ample Room For Furniture, The Third Bedroom Is Also Well Sized With A Double Window For Natural Light, Hardwood Floors, Ceiling Fan, Ample Room For Furniture & Good Sized Closet, And The Stunning One Year Old Bathroom Offers A Full Bathtub/Shower With All Beautifully Ceramic Tiled Walls & Blue Ceramic Tiled Accent Wall, All Ceramic Tiled Walls Throughout The Rest Of The Bathroom, Ceramic Tile Floor, Upgraded Vanity & Fixtures. The Full Basement Offers Lots Of Storage Space & A Full Sized Washer & Dryer, And The Fully Fenced Backyard (PVC & Wood Fencing) Offers A Large Brick/Paver Patio And Firepit - Perfect For Barbequing & Entertaining Plus An In Ground Sprinkler System. The Home Also Has Three Mitsubishi Ductless AC/Heating Units, Raised Panel Doors, Oil Heating & Has Just Been Freshly Painted. Owner Requires First Month's Rent, One Month Security Deposit, Outstanding Credit & References. No Pets Except For Documented Service Animals.
Full Property Details
Full Property Details for 38 Ormond Ave
General
- Rent: $4,300
- Status: Active
- Type: Single Family
- Source: Long_Island
- MLS ID: 990504
- Updated: 5/22/2026
- Added to Site: 34 day(s) ago
Interior
- Number of Rooms: 7
- Interior Features: Built-in Features, Ceiling Fan(s), Chefs Kitchen, Eat-in Kitchen, Entrance Foyer, Granite Counters, Natural Woodwork, Recessed Lighting, Storage
- Fireplace: Yes
- Number of Fireplaces: 1
- Fireplace(s): Family Room, Gas
- Appliances: Cooktop, Dishwasher, Dryer, Microwave, Oven, Refrigerator, Stainless Steel Appliance(s), Washer
- Flooring: Ceramic Tile, Hardwood
Rooms
Bathrooms
- Total Bathrooms: 2
- Full Bathrooms: 1
- Half Bathrooms: 1
Bedrooms
- Total Bedrooms: 3
Exterior
- Porch/Patio/Deck: Patio
Parking
- Garage: Yes
- Garage Spaces: 2
- Parking Features: Attached, Garage
Location
- County: Suffolk County
- Cross Streets: Janice Lane
- Driving Directions: Middle Country Road (Route 25) To Blue Point Road (South) To Janice Lane (Left) & Follow Janice Lane Around To Ormond Avenue & Make A Left. Home Is On The Corner Of Ormond Avenue & Janice Lane.
- Direction Faces: North
School Information
- High School District: Middle Country
- Elementary School: New Lane Memorial Elementary School
- Middle School: Selden Middle School
- High School: Newfield High School
Heating & Cooling
- Cooling Type: Ductless
- Heating Type: Baseboard, Oil
Utilities
- Sewer: Cesspool
- Water: Public
- Utility Description: Electricity Connected, Trash Collection Public, Water Connected
Structural Information
- Architectural Style: Colonial
- Detached/Attached: Detached
- Construction: Frame, Vinyl Siding
- Basement: Yes
- Basement Desc.: Full Basement
- Entry Floor Number: 1
- Building Size: 1496
- Square Feet: 1,496
- Sq. Ft. Source: Public Records
- Year Built: 1963
Lot Features
- Lot Size (Acres): 0.22
- Lot Size (Sq. Ft.): 9,583
- Fence: Yes
- Lot Features: Back Yard, Corner Lot, Front Yard, Landscaped, Level, Near Shops, Part Wooded, Sprinklers In Front, Sprinklers In Rear
- Fencing (Description): Vinyl, Wood
Financial Considerations
- Security Deposit: $4,300
Disclosures and Reports
- Special Conditions: None
- Exclusions: No Use Of Solar Panels
- Property ID: 0200-473-00-07-00-057-000
- Block: 7
- Lot Number: 57
Listed by Coldwell Banker American Homes
Schools
Schools serving 38 Ormond Ave
School District:Middle Country Central School District
| Name | Grades | Distance |
|---|---|---|
Bicycle Path Kindergarten Pre K Center 27 North Bicycle Path, Selden, NY 11784 | PK-K | 0.4 mi |
New Lane Memorial Elementary School 15 New Lane, Selden, NY 11784 | 1-5 | 0.7 mi |
Selden Middle School 22 Jefferson Avenue, Centereach, NY 11720 | 6-8 | 1.8 mi |
Newfield High School 145 Marshall Drive, Selden, NY 11784 | 9-12 | 1.6 mi |
Disclaimer:
School attendance boundaries provided by ATTOM Data Solutions and are for reference only. Contact the school directly to verify enrollment eligibility.
Price History for 38 Ormond Ave
Date
Details
Price
Change
Source
4/25/2026
Listed
$4,300
—
MLS
Disclaimer: Historical sales information is derived from public records provided by the county offices. Information is not guaranteed and should be independently verified.

38 Ormond Avenue, Selden, NY 11784 (MLS# 990504) is a Single Family property with 3 bedrooms, 1 full bathroom and 1 partial bathroom. 38 Ormond Avenue is currently listed for rent at $4,300 and was received on April 25, 2026. Want to learn more about 38 Ormond Avenue? Do you have questions about finding other real estate for sale or rent in Selden? You can browse all Selden rentals or contact a Coldwell Banker agent to request more information.