This is a carousel with tiles that activate property listing cards. Use the previous and next buttons to navigate.
1/1
$655,000
This is a carousel with tiles that activate property listing cards. Use the previous and next buttons to navigate.
1/1
Property Description
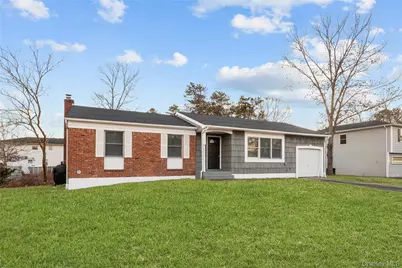
This fully renovated extended ranch is truly far from typical, offering exceptional space with everything completely brand new throughout. The home features a modern open-concept kitchen with new stainless steel appliances, three brand-new bathrooms on the first floor, and an oversized primary suite with a spa-like ensuite and generous closet space. A second living or family room adds rare flexibility, while the exceptionally large, fully finished basement offers expansive bonus space with additional cabinetry and prep areas, exterior access, and endless potential for entertaining or multi-purpose living. A true turn-key home that stands out well beyond the standard extended ranch.
Full Property Details
Full Property Details for 4 Julie Ln
General
- Sold For: $655,000
- Taxes: $13,684
- Status: Closed
- Type: Single Family
- Source: Long_Island
- MLS ID: 943863
- Added to Site: 167 day(s) ago
Interior
- Number of Rooms: 9
- Interior Features: First Floor Bedroom, Eat-in Kitchen, Open Floorplan, Open Kitchen, Primary Bathroom, Washer/Dryer Hookup
- Fireplace: Yes
- Appliances: Dishwasher, Electric Range, Microwave, Refrigerator, Stainless Steel Appliance(s)
- Laundry Facilities: Yes
Rooms
Bathrooms
- Total Bathrooms: 4
- Full Bathrooms: 4
Bedrooms
- Total Bedrooms: 3
Other Rooms
- Laundry: Laundry Room
Parking
- Garage: Yes
- Garage Spaces: 1
- Parking Features: Driveway
Location
- County: Suffolk County
School Information
- High School District: Middle Country
- Elementary School: Stagecoach School
- Middle School: Selden Middle School
- High School: Newfield High School
Heating & Cooling
- Cooling Type: Wall/Window Unit(s)
- Heating Type: Baseboard, Oil
Utilities
- Sewer: Public Sewer
- Water: Public
- Utility Description: Electricity Connected
Structural Information
- Architectural Style: Exp Ranch
- Detached/Attached: Detached
- Construction: Frame
- Basement: Yes
- Basement Desc.: Finished, Full Basement
- Building Size: 2423
- Square Feet: 2,423
- Sq. Ft. Source: Public Records
- Year Built: 1985
Lot Features
- Lot Size (Acres): 0.35
- Lot Size (Sq. Ft.): 15,246
Financial Considerations
- Tax Amount: $13,684.8
Disclosures and Reports
- Special Conditions: None
- Property ID: 0200-394-00-03-00-046-000
Listed by Professional RE of New York
Sold by Island Advantage Realty LLC

Get Pre-Approved Today
Schools
Schools serving 4 Julie Ln
School District:Middle Country Central School District
| Name | Grades | Distance |
|---|---|---|
Stagecoach School 205 Dare Road, Selden, NY 11784 | K-5 | 0.3 mi |
Bicycle Path Kindergarten Pre K Center 27 North Bicycle Path, Selden, NY 11784 | PK-K | 1 mi |
Selden Middle School 22 Jefferson Avenue, Centereach, NY 11720 | 6-8 | 1.4 mi |
Newfield High School 145 Marshall Drive, Selden, NY 11784 | 9-12 | 1.5 mi |
Disclaimer:
School attendance boundaries provided by ATTOM Data Solutions and are for reference only. Contact the school directly to verify enrollment eligibility.
Price & Sales History for 4 Julie Ln
Date
Details
Price
Change
Source
3/05/2026
Sold
$655,000
0.92%
MLS
12/12/2025
Listed
$649,000
—
MLS
Disclaimer: Historical sales information is derived from public records provided by the county offices. Information is not guaranteed and should be independently verified.
4 Julie Lane, Selden, NY 11784 (MLS# 943863) is a Single Family property that was sold at $655,000 on March 05, 2026. Want to learn more about 4 Julie Lane? Do you have questions about finding other Single Family real estate for sale in Selden? You can browse all Selden real estate or contact a Coldwell Banker agent to request more information.