This is a carousel with tiles that activate property listing cards. Use the previous and next buttons to navigate.
1/1
$618,000
This is a carousel with tiles that activate property listing cards. Use the previous and next buttons to navigate.
1/1
Property Description
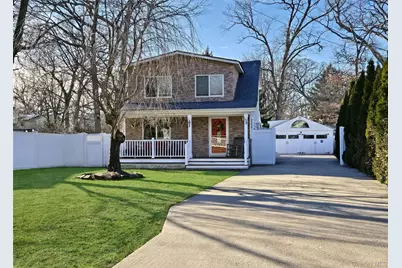
This beautiful 3-bedroom, 2 full bath Cape-style home boasts a 1-year young kitchen, complete with new appliances, glass subway tile backsplash, and quartz countertops. The home's interior features a warm and inviting atmosphere, with hardwood and laminate floors, recessed lighting, and classic touches like wainscotting and crown molding. The primary bedroom is a retreat, measuring 16x24 with cathedral ceilings and a spacious walk-in closet. The updated bathrooms are a highlight, with the upstairs bath featuring a 4x8 soaking tub. The full finished basement provides additional space, and the home is equipped with a new washer and dryer, 200-amp electric, and updated electric throughout. The exterior of the home is just as impressive, with a stone front facade, updated vinyl shakes, and updated Anderson windows. A brand-new roof and 2-car detached garage add to the home's curb appeal, while the PVC-fenced yard and in-ground sprinklers make outdoor living a breeze.
Full Property Details
Full Property Details for 58 N Evergreen Dr
General
- Sold For: $618,000
- Taxes: $9,249
- Status: Closed
- Type: Single Family
- Source: Long_Island
- MLS ID: 951676
- Added to Site: 134 day(s) ago
Interior
- Number of Rooms: 6
- Interior Features: First Floor Bedroom, First Floor Full Bath, Eat-in Kitchen, Pantry, Primary Bathroom, Walk-In Closet(s)
- Appliances: Dishwasher, Dryer, Microwave, Oven, Range, Refrigerator, Washer
- Flooring: Hardwood
Rooms
Bathrooms
- Total Bathrooms: 2
- Full Bathrooms: 2
Bedrooms
- Total Bedrooms: 3
Exterior
- Porch/Patio/Deck: Porch
Parking
- Garage: Yes
- Garage Spaces: 2
- Parking Features: Detached, Driveway
Location
- County: Suffolk County
- Cross Streets: Middle Country
School Information
- High School District: Middle Country
- Elementary School: Hawkins Path School
- Middle School: Selden Middle School
- High School: Newfield High School
Heating & Cooling
- Cooling Type: Wall/Window Unit(s)
- Heating Type: Baseboard, Oil
Utilities
- Sewer: Cesspool
- Water: Public
- Utility Description: Water Available
Structural Information
- Architectural Style: Cape Cod
- Detached/Attached: Detached
- Construction: Frame
- Basement: Yes
- Basement Desc.: Finished, Full Basement
- Building Size: 1188
- Square Feet: 1,188
- Sq. Ft. Source: Public Records
- Year Built: 1935
Lot Features
- Lot Size (Acres): 0.17
- Lot Size (Sq. Ft.): 7,405
- Fence: Yes
- Lot Features: Level
- Fencing (Description): Fenced
Financial Considerations
- Tax Amount: $9,249.94
Disclosures and Reports
- Special Conditions: None
- Property ID: 0200-472-00-05-00-051-000
Listed by Realty Connect USA LI
Sold by Exit Realty Edge

Get Pre-Approved Today
Schools
Schools serving 58 N Evergreen Dr
School District:Middle Country Central School District
| Name | Grades | Distance |
|---|---|---|
Bicycle Path Kindergarten Pre K Center 27 North Bicycle Path, Selden, NY 11784 | PK-K | 0.5 mi |
Hawkins Path School 485 Hawkins Road, Selden, NY 11784 | K-5 | 1 mi |
Selden Middle School 22 Jefferson Avenue, Centereach, NY 11720 | 6-8 | 1.1 mi |
Newfield High School 145 Marshall Drive, Selden, NY 11784 | 9-12 | 1 mi |
Disclaimer:
School attendance boundaries provided by ATTOM Data Solutions and are for reference only. Contact the school directly to verify enrollment eligibility.
Price & Sales History for 58 N Evergreen Dr
Date
Details
Price
Change
Source
4/20/2026
Sold
$618,000
3.02%
MLS
1/14/2026
Listed
$599,900
—
MLS
Disclaimer: Historical sales information is derived from public records provided by the county offices. Information is not guaranteed and should be independently verified.
58 N Evergreen Drive, Selden, NY 11784 (MLS# 951676) is a Single Family property that was sold at $618,000 on April 20, 2026. Want to learn more about 58 N Evergreen Drive? Do you have questions about finding other Single Family real estate for sale in Selden? You can browse all Selden real estate or contact a Coldwell Banker agent to request more information.