This is a carousel with tiles that activate property listing cards. Use the previous and next buttons to navigate.
1/1
$539,000
This is a carousel with tiles that activate property listing cards. Use the previous and next buttons to navigate.
1/1
Property Description
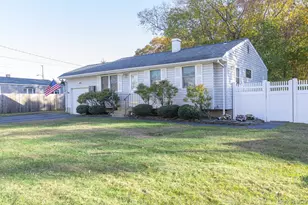
Welcome to 6 Talbot Ln, a well-maintained Ranch located on a curb and sidewalk-lined street in Selden. Inside you will find a bright and inviting layout. This home features 3 bedrooms, 1 full bath, and an updated kitchen with updated cabinetry, sleek countertops, and newer appliances. Bright and open living and dining areas create a comfortable flow, ideal for everyday living and entertaining. The unfinished basement offers plenty of storage or potential for future recreation space. Enjoy a fully fenced backyard, perfect for outdoor activities, along with a one-car garage and double wide private driveway. Conveniently located near shopping, schools, parks, and major roadways. Move-in ready and full of potential - don't miss this opportunity to make it your new home!
Full Property Details
Full Property Details for 6 Talbot Ln
General
- Sold For: $539,000
- Taxes: $10,252
- Status: Closed
- Type: Single Family
- Source: Long_Island
- MLS ID: 929652
- Added to Site: 243 day(s) ago
Interior
- Number of Rooms: 5
- Interior Features: First Floor Bedroom, First Floor Full Bath, Eat-in Kitchen, Master Downstairs, Washer/Dryer Hookup
- Appliances: Dishwasher, Dryer, ENERGY STAR Qualified Appliances, Gas Range, Microwave, Refrigerator, Washer, Gas Water Heater
- Laundry Facilities: Yes
- Flooring: Carpet, Ceramic Tile, Laminate
Rooms
Bathrooms
- Total Bathrooms: 1
- Full Bathrooms: 1
Bedrooms
- Total Bedrooms: 3
Other Rooms
- Laundry: In Basement
Exterior
- Exterior Features: Mailbox, Rain Gutters
- Porch/Patio/Deck: Patio
Parking
- Garage: Yes
- Garage Spaces: 1
- Parking Features: Driveway
Location
- County: Suffolk County
- Direction Faces: North
School Information
- High School District: Middle Country
- Elementary School: New Lane Memorial Elementary School
- Middle School: Selden Middle School
- High School: Newfield High School
Heating & Cooling
- Cooling Type: Wall/Window Unit(s)
- Heating Type: Forced Air, Natural Gas
- Heating Zones: 1
Utilities
- Sewer: Cesspool
- Water: Public
- Utility Description: Cable Connected, Electricity Connected, Natural Gas Connected, Trash Collection Public
Structural Information
- Architectural Style: Ranch
- Detached/Attached: Detached
- Construction: Frame, Vinyl Siding
- Basement: Yes
- Basement Desc.: Full Basement
- Windows: Double Pane Windows
- Building Size: 900
- Square Feet: 900
- Sq. Ft. Source: Public Records
- Year Built: 1963
Additional Structures
- Other Structures: None
Lot Features
- Lot Size (Acres): 0.24
- Lot Size (Sq. Ft.): 10,454
- Lot Dimensions: 88 x 103
- Frontage: Municipal
- Road Maintenance: Public Maintained Road
- Fence: Yes
- Lot Features: Back Yard, Front Yard, Level
- Fencing (Description): Back Yard, Chain Link, Fenced
Financial Considerations
- Taxes Include: Trash
- Tax Amount: $10,252.55
Disclosures and Reports
- Special Conditions: None
- Property ID: 0200-368-00-02-00-043-000
Listed by Coldwell Banker M&D Good Life
Sold by Exit Realty Achieve

Get Pre-Approved Today
Schools
Schools serving 6 Talbot Ln
School District:Middle Country Central School District
Disclaimer:
School attendance boundaries provided by ATTOM Data Solutions and are for reference only. Contact the school directly to verify enrollment eligibility.
Price & Sales History for 6 Talbot Ln
Date
Details
Price
Change
Source
6/05/2026
Sold
$539,000
0.75%
MLS
11/12/2025
Listed
$535,000
—
MLS
Disclaimer: Historical sales information is derived from public records provided by the county offices. Information is not guaranteed and should be independently verified.
6 Talbot Lane, Selden, NY 11784 (MLS# 929652) is a Single Family property that was sold at $539,000 on June 05, 2026. Want to learn more about 6 Talbot Lane? Do you have questions about finding other Single Family real estate for sale in Selden? You can browse all Selden real estate or contact a Coldwell Banker agent to request more information.