This is a carousel with tiles that activate property listing cards. Use the previous and next buttons to navigate.
1/1
$999,999
This is a carousel with tiles that activate property listing cards. Use the previous and next buttons to navigate.
1/1
Property Description
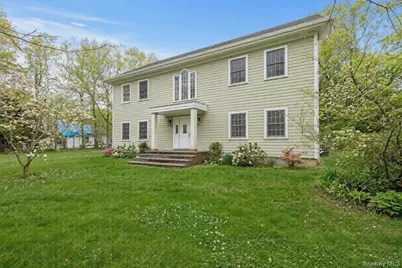
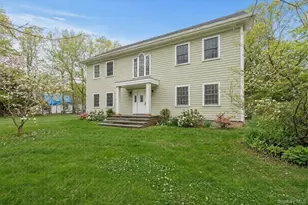
Welcome to this stunning, mint-condition Center Hall Colonial set on a beautifully landscaped half-acre park-like property complete with a heated in-ground salt water pool, offering the perfect blend of elegance, space, and comfort. This fully renovated home spans approximately 3,530 square feet and features exceptionally large rooms and an open, flowing floor plan designed for both everyday living and effortless entertaining. From the moment you enter the grand two-story foyer, you are greeted by soaring 19-foot ceilings that create a dramatic and unforgettable first impression. The entire first floor is enhanced by 9-foot ceilings, while the cathedral ceiling in the primary suite adds to the home's impressive scale and architectural appeal. Every room in the home is generously proportioned, offering a sense of openness and comfort rarely found. The home offers 3-5 spacious bedrooms, each designed with ample space and natural light. The chef's kitchen is beautifully appointed with stainless steel appliances, premium granite countertops, and a large center island, making it ideal for cooking, gathering, and entertaining. The luxurious primary suite is a true retreat featuring soaring cathedral ceilings, a walk-in closet, and a private balcony overlooking the grounds and heated pool. The spa-inspired primary bathroom includes a multi-jet shower, Jacuzzi soaking tub, and a separate commode area, offering a serene space to unwind. Throughout the home, an abundance of windows floods the interior with natural light, creating bright and inviting living spaces. A dual-sided wood-burning fireplace elegantly connects the den and dining room, adding warmth and character to both areas. Step outside and experience your own private backyard oasis. The expansive property features mature trees, open green space, and a large heated in-ground pool, creating the perfect setting for relaxing or entertaining guests. Located in the Three Village School District, this exceptional property offers luxury living, privacy, and convenience in one remarkable home.
Full Property Details
Full Property Details for 368 Main St
General
- Sold For: $999,999
- Taxes: $21,243
- Status: Closed
- Type: Single Family
- Source: Long_Island
- MLS ID: 971243
- Added to Site: 123 day(s) ago
Interior
- Number of Rooms: 10
- Interior Features: First Floor Full Bath, Cathedral Ceiling(s), Ceiling Fan(s), Chefs Kitchen, Crown Molding, Eat-in Kitchen, Entrance Foyer, Formal Dining, Granite Counters, High Ceilings, Kitchen Island, Open Kitchen, Primary Bathroom, Walk-In Closet(s), Washer/Dryer Hookup
- Fireplace: Yes
- Number of Fireplaces: 1
- Fireplace(s): Living Room, Wood Burning
- Appliances: Dishwasher, Dryer, Gas Oven, Refrigerator, Stainless Steel Appliance(s), Washer, Tankless Water Heater, Water Purifier Owned
- Laundry Facilities: Yes
- Flooring: Hardwood
Rooms
Bathrooms
- Total Bathrooms: 3
- Full Bathrooms: 3
Bedrooms
- Total Bedrooms: 5
Other Rooms
- Laundry: Gas Dryer Hookup, Laundry Room, Washer Hookup
Additional Information
- Pool: Yes
- Private Pool: Yes
- Pool Description: In-Ground, Salt Water
Parking
- Parking Features: Driveway, Private
Location
- County: Suffolk County
- Cross Streets: Van Brunt Manor Rd
School Information
- High School District: Three Village
- Elementary School: Setauket Elementary School
- Middle School: Paul J Gelinas Junior High School
- High School: Ward Melville Senior High School
Heating & Cooling
- Central air: Yes
- Cooling Type: Central Air
- Heating Type: Forced Air, Natural Gas
- Heating Zones: 2
Utilities
- Sewer: Cesspool
- Water: Public
- Utility Description: Electricity Connected, Natural Gas Connected, Trash Collection Public, Water Connected
Structural Information
- Architectural Style: Colonial
- Detached/Attached: Detached
- Construction: Vinyl Siding
- Basement: Yes
- Basement Desc.: Partial, Unfinished
- Building Size: 3530
- Square Feet: 3,530
- Sq. Ft. Source: Public Records
- Year Built: 1960
Lot Features
- Lot Size (Acres): 0.5
- Lot Size (Sq. Ft.): 21,780
- Lot Features: Back Yard, Cleared, Private
Financial Considerations
- Tax Amount: $21,243.15
Disclosures and Reports
- Special Conditions: None
- Property ID: 0200-090-00-02-00-008-003
- Block: 2
- Lot Number: 8.003
Listed by Keller Williams Realty Greater and Keller Williams Points North
Sold by Signature Premier Properties

Get Pre-Approved Today
Schools
Schools serving 368 Main St
School District:Three Village Central School District
| Name | Grades | Distance |
|---|---|---|
Minnesauke Elementary School 21 Highgate Dr, Setauket- East Setauket, NY 11733 | K-6 | 1.6 mi |
Paul J Gelinas Junior High School 25 Mud Rd, Setauket- East Setauket, NY 11733 | 7-9 | 1.6 mi |
Ward Melville Senior High School 380 Old Town Rd, Setauket- East Setauket, NY 11733 | 9-12 | 2.2 mi |
Disclaimer:
School attendance boundaries provided by ATTOM Data Solutions and are for reference only. Contact the school directly to verify enrollment eligibility.
Price & Sales History for 368 Main St
Date
Details
Price
Change
Source
6/03/2026
Sold
$999,999
5.26%
MLS
3/13/2026
Listed
$949,990
—
MLS
Disclaimer: Historical sales information is derived from public records provided by the county offices. Information is not guaranteed and should be independently verified.
368 Main Street, Setauket, NY 11733 (MLS# 971243) is a Single Family property that was sold at $999,999 on June 03, 2026. Want to learn more about 368 Main Street? Do you have questions about finding other Single Family real estate for sale in Setauket? You can browse all Setauket real estate or contact a Coldwell Banker agent to request more information.